3579 Ranch Road
Glenrosa, West Kelowna, BC, V4T1A1
Listed by RE/MAX Orchard Country
$1,149,900
- 4 bedrooms
- 4 bathrooms
- 5 parking
- 2713 sq ft
Listed 90 days ago · MLS® 10395690
About this home
Welcome to 3579 Ranch Road, where unobstructed views of Okanagan Lake and the West Kelowna skyline take centre stage. This custom-built walk-out rancher offers over 4 bedrooms, 3 full bathrooms plus a powder room, and includes a self-contained 1-bedroom legal suite—perfect for extended family or mortgage-helping income. Designed to maximize the spectacular views, the open-concept main floor features soaring 11-foot ceilings, expansive Low-E windows, and oversized sliding doors that fill the home with natural light. The chef-inspired kitchen is ideal for entertaining with a large sit-up island, double wall ovens, induction cooktop, Bosch dishwasher, professional Frigidaire refrigerator, beverage fridge, and a walk-in pantry. The spacious primary suite is a true retreat, complete with lake views, dual-head rain shower, soaker tub, heated floors, dual vanities, and a skylit walk-in closet. Step outside to the beautifully landscaped xeriscape yard with multiple outdoor living areas, gas BBQ hookups, and incredible views from both levels. Additional features include a 21-foot insulated garage, built-in vacuum, dual-zone heating and cooling, air exchange system, gas furnace and hot water tank, separate suite meter, and remaining home warranty. Located close to Glenrosa Elementary and Middle School, parks, wineries, and West Kelowna shopping, this exceptional home combines luxury, comfort, and outstanding income potential in one of West Kelowna's most desirable neighbourhoods. (id:66966)
Details
- Type
- Detached
- Style
- Ranch
- Size
- 2713 sq ft
- Garage
- Garage
- Property tax
- $5,626
- Neighbourhood
- Glenrosa
- Municipality
- West Kelowna
Interior
- Fireplace
- Gas
- Appliances
- Washer, Refrigerator, Cooktop - Electric, Dishwasher, Wine Fridge, Dryer, Freezer, Oven - Built-In, Hood Fan, See remarks
- Flooring
- Mixed Flooring
Heating, cooling and services
- Heating
- See remarks
- Air conditioning
- Central air conditioning
- Water and sewer
- Municipal sewage system
Building and exterior
- Style
- Ranch
- Year built
- 2017
- Roof
- Asphalt shingle
Parking
- Total parking
- 5
- Driveway and parking
- Attached Garage, Additional Parking
Rooms
| Room | Level | Size | Features |
|---|---|---|---|
| Utility room | Lower level | 6'7'' x 18'5'' | |
| 5pc Ensuite bath | Main level | 10' x 8'6'' | |
| Bedroom | Main level | 10'4'' x 12' | |
| Dining room | Main level | 10'11'' x 18'3'' | |
| Foyer | Main level | 12'2'' x 6'1'' | |
| Other | Main level | 21' x 20'10'' | |
| Kitchen | Main level | 12'2'' x 20'11'' | |
| Laundry room | Main level | 7'6'' x 6'7'' | |
| Living room | Main level | 15'1'' x 15'1'' | |
| Primary Bedroom | Main level | 14'11'' x 12' | |
| Other | Main level | 6'11'' x 9'6'' | |
| 3pc Bathroom | Lower level | ||
| 4pc Bathroom | Lower level | ||
| Bedroom | Lower level | 12'4'' x 11'4'' | |
| Bedroom | Lower level | 14'4'' x 11'11'' | |
| Family room | Lower level | 15'1'' x 11'5'' | |
| Kitchen | Lower level | 10'6'' x 13'8'' | |
| Laundry room | Lower level | 6'7'' x 8'4'' | |
| Recreation room | Lower level | 14'11'' x 15'6'' | |
| 2pc Bathroom | Main level |
Location
Location is approximate. See nearby homes on the map
Listed by RE/MAX Orchard Country.

REALTOR®, REALTORS®, and the REALTOR® logo are certification marks that are owned by REALTOR® Canada Inc. and licensed exclusively to The Canadian Real Estate Association (CREA). These certification marks identify real estate professionals who are members of CREA and who must abide by CREA’s By-Laws, Rules, and the REALTOR® Code. The MLS® trademark and the MLS® logo are owned by CREA and identify the professional real estate services provided by members of CREA.
The information contained on this site is based in whole or in part on information that is provided by members of The Canadian Real Estate Association, who are responsible for its accuracy. CREA reproduces and distributes this information as a service for its members and assumes no responsibility for its accuracy.
Similar homes nearby
See more in West Kelowna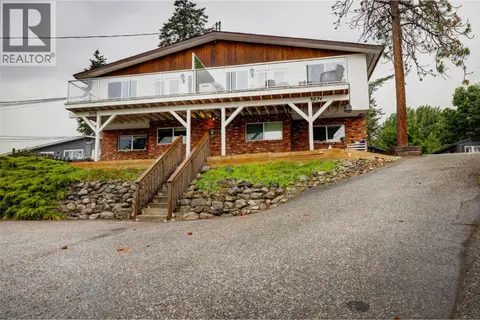 📷 55
$1,149,000
8 bd4 ba7 pk3762 ft²
3874-3876 Glenway Road
Glenrosa, West Kelowna
Multiplex
Duplex · MLS® 10395232 · Engel & Volkers South Okanagan
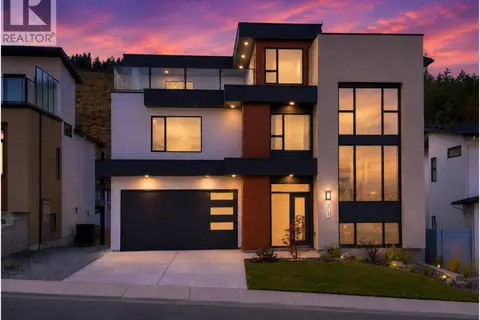 📷 66
$1,100,000
4 bd3 ba4 pk2460 ft²
3754 Davidson Court Lot# Trails 65
Glenrosa, West Kelowna
Pool
Detached · MLS® 10393837 · REMAX Kelowna
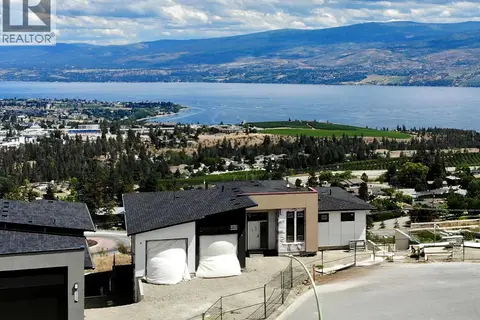 📷 9
$1,272,900
5 bd3 ba4 pk2992 ft²
3769 Davidson Court Lot# Trails 73
Glenrosa, West Kelowna
Waterfront
Detached · MLS® 10387428 · REMAX Kelowna
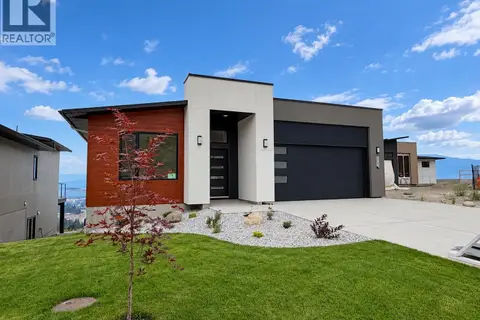 📷 65
$1,283,900
4 bd3 ba4 pk3245 ft²
3765 Davidson Court Lot# Trails 74
Glenrosa, West Kelowna
Detached · MLS® 10379533 · REMAX Kelowna
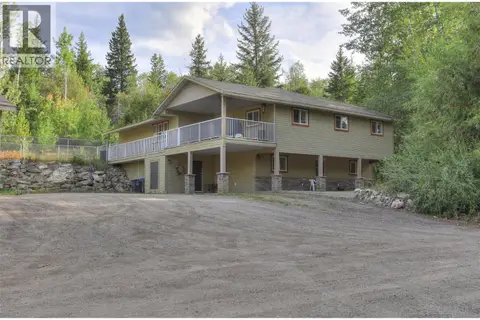 📷 35
$1,299,000
4 bd5 ba30 pk3751 ft²
3525 McKellar Road
Glenrosa, West Kelowna
Detached · MLS® 10369996 · Engel & Volkers South Okanagan
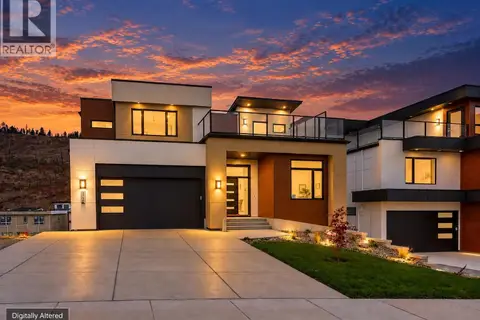 📷 42
$1,299,900
4 bd4 ba4 pk3359 ft²
3758 Davidson Court Lot# Trails 66
Glenrosa, West Kelowna
Pool
Detached · MLS® 10379524 · REMAX Kelowna
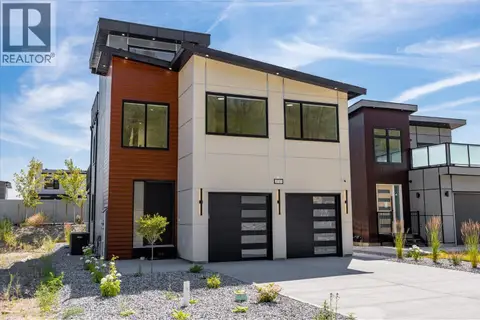 📷 51
$999,000
5 bd4 ba5 pk3153 ft²
3741 Astoria Drive
Glenrosa, West Kelowna
Detached · MLS® 10395696 · Royal LePage Kelowna Paquette Realty
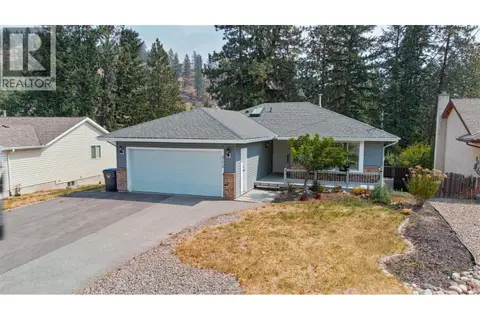 📷 29
$989,000
5 bd3 ba6 pk2375 ft²
3173 Coventry Crescent
Glenrosa, West Kelowna
Detached · MLS® 10398311 · Royal LePage Kelowna