3754 Davidson Court Lot# Trails 65
Glenrosa, West Kelowna, BC, V4T0B1
Listed by REMAX Kelowna
$1,100,000
- 4 bedrooms
- 3 bathrooms
- 4 parking
- 2460 sq ft
Listed 106 days ago · MLS® 10393837
About this home
NOW $1.1M — QUALIFYING BUYERS MAY SAVE UP TO $20,000 IN PROPERTY TRANSFER TAX! This newly built home is now priced at the threshold for B.C.’s Newly Built Home Exemption, creating an exceptional opportunity for qualifying buyers. ROOM FOR A POOL. MOVE-IN READY. BIG VIEWS. 1-BEDROOM LEGAL SUITE. The Davidson Plan combines striking architecture with functional design in one of West Kelowna’s most desirable neighbourhoods. This 4-bedroom, 3-bath split-level home features a dramatic 17-foot living room ceiling and an open-concept layout designed for entertaining. The modern kitchen flows to both a rear deck and rooftop deck showcasing sweeping lake, city and mountain views. The walkout basement opens to a generous backyard with room for a pool, lounge area or outdoor kitchen. A self-contained 1-bedroom legal suite with separate entrance and laundry provides excellent flexibility for family, guests or rental income. A compelling combination of new construction, views, income potential and significant potential tax savings. Buyer to confirm eligibility for the B.C. Newly Built Home Exemption. (id:66966)
Details
- Type
- Detached
- Style
- Multi-level, Contemporary
- Size
- 2460 sq ft
- Basement
- Full
- Garage
- Garage
- Property tax
- $6,664
- Neighbourhood
- Glenrosa
- Municipality
- West Kelowna
Interior
- Fireplace
- No
- Appliances
- Refrigerator, Dishwasher, Microwave, Oven - Built-In, See remarks
- Flooring
- Carpeted, Ceramic Tile, Vinyl
Heating, cooling and services
- Heating
- Forced air, See remarks
- Air conditioning
- Central air conditioning
- Water and sewer
- Municipal sewage system
Building and exterior
- Style
- Multi-level, Contemporary
- Year built
- 2023
- Roof
- Asphalt shingle
- Outdoor
- Stucco
Parking
- Total parking
- 4
- Driveway and parking
- Attached Garage
Rooms
| Room | Level | Size | Features |
|---|---|---|---|
| Kitchen | Additional Accommodation | 7'0'' x 14'1'' | |
| Living room | Additional Accommodation | 8'0'' x 13'11'' | |
| Bedroom | Additional Accommodation | 12'2'' x 11'0'' | |
| Dining room | Main level | 18'6'' x 10'8'' | |
| Full bathroom | Additional Accommodation | ||
| Bedroom | Second level | 9'0'' x 14'6'' | |
| Bedroom | Second level | 16'4'' x 9'2'' | |
| 4pc Ensuite bath | Second level | ||
| 4pc Bathroom | Second level | ||
| Living room | Main level | 14'0'' x 13'10'' | |
| Kitchen | Main level | 14'0'' x 11'0'' | |
| Primary Bedroom | Second level | 13'0'' x 13'6'' |
Location
Location is approximate. See nearby homes on the map
Listed by REMAX Kelowna.

REALTOR®, REALTORS®, and the REALTOR® logo are certification marks that are owned by REALTOR® Canada Inc. and licensed exclusively to The Canadian Real Estate Association (CREA). These certification marks identify real estate professionals who are members of CREA and who must abide by CREA’s By-Laws, Rules, and the REALTOR® Code. The MLS® trademark and the MLS® logo are owned by CREA and identify the professional real estate services provided by members of CREA.
The information contained on this site is based in whole or in part on information that is provided by members of The Canadian Real Estate Association, who are responsible for its accuracy. CREA reproduces and distributes this information as a service for its members and assumes no responsibility for its accuracy.
Similar homes nearby
See more in West Kelowna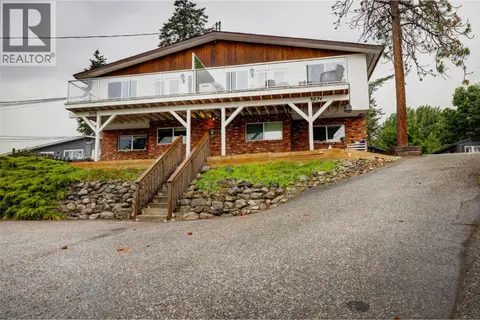 📷 55
$1,149,000
8 bd4 ba7 pk3762 ft²
3874-3876 Glenway Road
Glenrosa, West Kelowna
Multiplex
Duplex · MLS® 10395232 · Engel & Volkers South Okanagan
 📷 67
$1,149,900
4 bd4 ba5 pk2713 ft²
3579 Ranch Road
Glenrosa, West Kelowna
Detached · MLS® 10395690 · RE/MAX Orchard Country
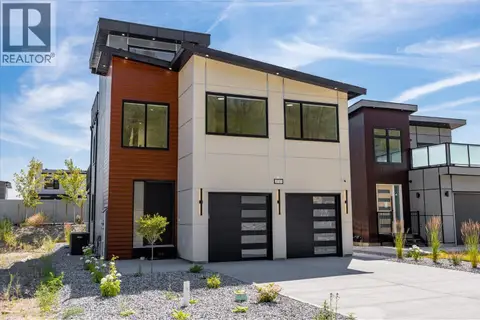 📷 51
$999,000
5 bd4 ba5 pk3153 ft²
3741 Astoria Drive
Glenrosa, West Kelowna
Detached · MLS® 10395696 · Royal LePage Kelowna Paquette Realty
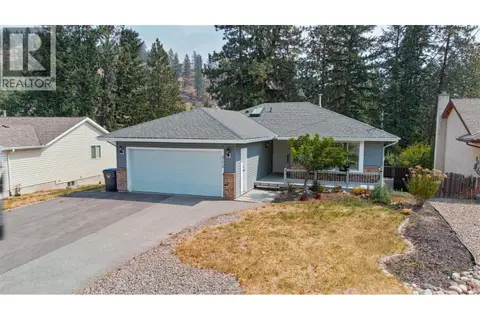 📷 29
$989,000
5 bd3 ba6 pk2375 ft²
3173 Coventry Crescent
Glenrosa, West Kelowna
Detached · MLS® 10398311 · Royal LePage Kelowna
 📷 69
$949,500
3 bd2 ba8 pk1486 ft²
3728 - 3724 Glenway Road
Glenrosa, West Kelowna
Detached · MLS® 10398806 · Royal LePage Kelowna
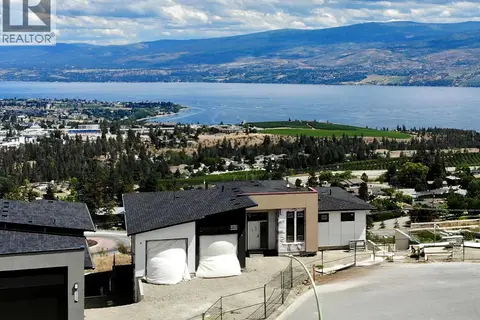 📷 9
$1,272,900
5 bd3 ba4 pk2992 ft²
3769 Davidson Court Lot# Trails 73
Glenrosa, West Kelowna
Waterfront
Detached · MLS® 10387428 · REMAX Kelowna
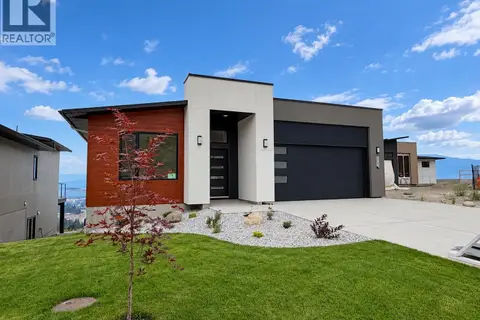 📷 65
$1,283,900
4 bd3 ba4 pk3245 ft²
3765 Davidson Court Lot# Trails 74
Glenrosa, West Kelowna
Detached · MLS® 10379533 · REMAX Kelowna
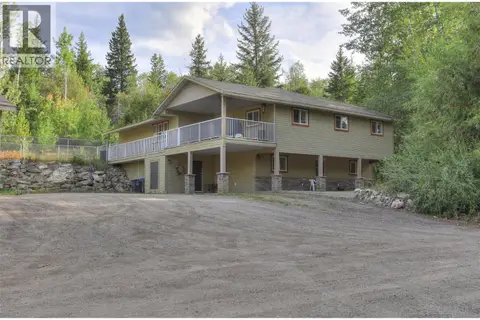 📷 35
$1,299,000
4 bd5 ba30 pk3751 ft²
3525 McKellar Road
Glenrosa, West Kelowna
Detached · MLS® 10369996 · Engel & Volkers South Okanagan