3870 Darling Island Road
Port Severn, Severn, L0K 1S0
$1,799,900
- 3 bedrooms
- 3 bathrooms
- 9 parking
- 2000-2500 sq ft
Listed 85 days ago · MLS® S13610356
About this home
Top 5 Reasons You Will Love This Home: 1) Enjoy expansive views of the Trent Severn Waterway and a peaceful, nature-rich environment. The protected wetland setting ensures lasting privacy with no future shoreline development or crowded boat traffic 2) Sleek contemporary design with architectural appeal and premium finishes. Floor-to-ceiling windows flood the open concept interior with natural light, frame breathtaking views, and seamlessly integrate the home with its natural surroundings 3) An exceptional 4-season lifestyle, minutes from skiing at Mount St Louis/ Moonstone and Horseshoe Valley Resort, hiking and biking in Copeland Forest, and golf, including the Club at Braestone, Oak Bay Golf, and Midland Golf and Country Club. Nearby marinas, kayaking and walking trails complete the ultimate outdoor lifestyle 4) Built with state-of-the-art Bone Structure technology, this home features precision-engineered steel construction, superior energy efficiency, unmatched durability, and low-maintenance ownership 5) Located minutes from Highway 400 and 1.5 hours from the GTA, this property combines privacy with accessibility. Its proximity to Barrie, Orillia, Midland and Coldwater provides convenient access to healthcare, shopping, dining, schools and year round amenities, ideal for both a full-time residence or luxury retreat. 2,434 fin.sq.ft.
Details
- Type
- Detached
- Style
- Bungalow
- Age
- 6-15 years
- Size
- 2000-2500 sq ft
- Lot
- 489.01 × 230.04 ft
- Basement
- None
- Garage
- Attached
- Kitchens
- 1
- Property tax
- $7,336 (2025)
- Neighbourhood
- Port Severn
- Municipality
- Severn
- Price per sq ft
- $800 (42% above detached houses in Severn, $564)
Interior
- Bedrooms
- 3 above ground
- Bathrooms
- 1 × 2-piece (main), 1 × 3-piece (main), 1 × 4-piece (main)
- Rooms
- 9 above ground
- Family room or den
- No
- Fireplace
- Propane
- Features
- Water Heater Owned
Heating, cooling and services
- Heating
- Forced Air, Propane
- Air conditioning
- Central Air
- Water and sewer
- Septic
Building and exterior
- Style
- Bungalow
- Exterior
- Wood, Metal/Steel Siding
- Roof
- Membrane
- Foundation
- Insulated Concrete Form, Slab
- Age
- 6-15 years
- Faces
- North
- Outdoor
- Garden Shed
- Waterfront
- Direct
Parking
- Garage spaces
- 1.5
- Total parking
- 9
- Driveway and parking
- Private
Lot
- Size
- 489.01 × 230.04 ft (irregular)
- Acreage
- .50-1.99
More
- Possession
- Flexible
- Nearby
- Clear View, Lake Access, School Bus Route, Waterfront, Wooded/Treed
- Cross street
- Narrows Rd/Darling Island Rd
Rooms
| Room | Level | Size | Features |
|---|---|---|---|
| Dining Room | Main | 3.75 × 3.73 m (12'4" × 12'3") | Porcelain Floor, Heated Floor, Large Window |
| Primary Bedroom | Main | 5.93 × 4.41 m (19'5" × 14'6") | 3 Pc Ensuite, Porcelain Floor, Walk-In Closet(s) |
| Sitting | Main | 4.72 × 3.67 m (15'6" × 12') | Porcelain Floor, Large Window, W/O To Patio |
| Bedroom | Main | 4.01 × 3.22 m (13'2" × 10'7") | Semi Ensuite, Porcelain Floor, Closet |
| Bedroom | Main | 4.54 × 3.25 m (14'11" × 10'8") | Semi Ensuite, Porcelain Floor, Closet |
| Living Room | Main | 6.88 × 4.81 m (22'7" × 15'9") | Porcelain Floor, Heated Floor, Fireplace |
| Den | Main | 5.16 × 2.48 m (16'11" × 8'2") | Porcelain Floor, Heated Floor, Large Window |
| Laundry | Main | 2.79 × 1.81 m (9'2" × 5'11") | Porcelain Floor, Laundry Sink |
| Kitchen | Main | 5.35 × 2.93 m (17'7" × 9'7") | Porcelain Floor, Stainless Steel Appl, Breakfast Bar |
History of this address
5 earlier listings at this address, with sold and leased prices. Create a free account or sign in to see them.
Location
Location is approximate. See nearby homes on the map
Recent sales nearby
See what similar homes within 1 km sold for in the last year. Create a free account or sign in to see them.
The neighbourhood
Getting around Car-dependent
No subway, LRT or GO station within a short trip.
Within a 10-minute walk: no grocery stores, 0 cafés and restaurants, 0 parks.
Who lives here postal area L0K
- Owners / renters
- 89% / 11%
- Median household income
- $88,000
- Average age
- 47
- Children under 15
- 13%
- Homes
- 91% detached, 0% high-rise
- Commute by transit
- 0%
- Population
- 38,386
Languages spoken most at home besides English: Russian 0.3%, Tamil 0.1%, Polish 0.1%, Yue (Cantonese) 0.1%.
Safety
Crime Severity Index for Orillia (Severn) (OPP): 43 vs 57 for Ontario (2025).
Police-reported figures for the whole police service area, not this street. Rates use the area’s resident population.
Distances are approximate. Places © OpenStreetMap contributors. Neighbourhood figures: Statistics Canada, 2021 Census. Crime Severity Index: Statistics Canada.
Living here
Commute
Noise Nothing major nearby
No highway within 500 m, rail line within 300 m, or airport flight path nearby.
Distances from the map, not noise measurements. Visit at rush hour to judge for yourself.
Internet High-speed
50/10 Mbps or faster available here by cable, fibre or DSL (the federal high-speed target).
From the federal broadband map. Check exact speeds and providers for the address.
Roads, rail, airports and planned stations © OpenStreetMap contributors. Internet: Innovation, Science and Economic Development Canada, National Broadband Data.
Listed by FARIS TEAM REAL ESTATE BROKERAGE.
Listing information provided by PropTx Innovations Inc. and TRREB; deemed reliable but not guaranteed accurate by PropTx.
Similar homes nearby
See more in Severn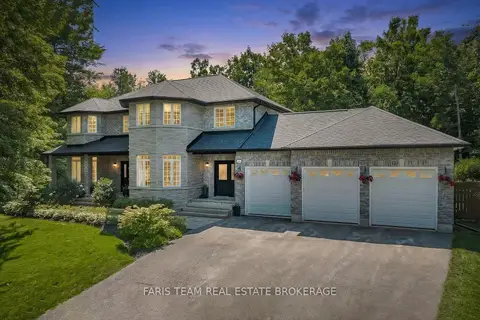
$1,795,000
4+1 bd4 ba12 pk3000-3500 ft²
2122 Fern Glen Court
Bass Lake, Severn
Detached · MLS® S13643568 · FARIS TEAM REAL ESTATE BROKERAGE
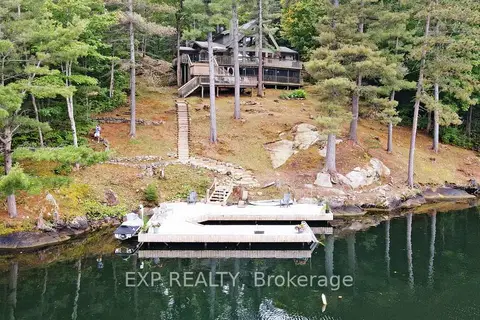
$1,725,000
Reduced $100,000
4 bd3 ba10 pk1500-2000 ft²
3413 FLAT RAPIDS Lane
Rural Severn, Severn
Detached · MLS® S13411492 · EXP REALTY
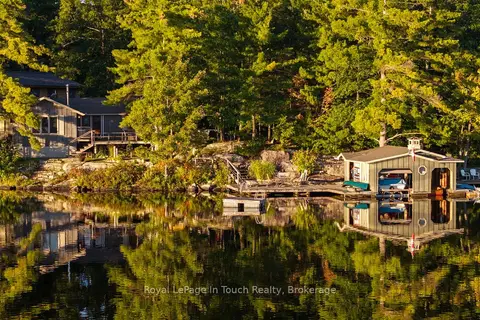
$1,875,000
5 bd2 ba12 pk3000-3500 ft²
4082 Graham Road
Rural Severn, Severn
Detached · MLS® S13729646 · Royal LePage In Touch Realty
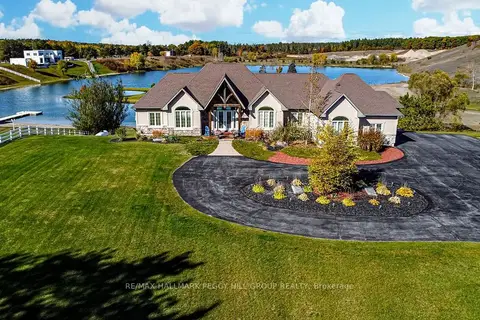
$1,898,000
2+3 bd3 ba13 pk2000-2500 ft²
1372 Division Road E
Rural Severn, Severn
Detached · MLS® S13738474 · RE/MAX HALLMARK PEGGY HILL GROUP REALTY
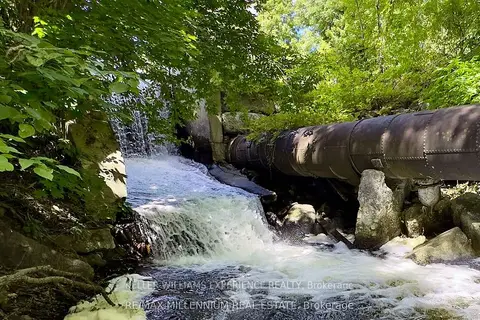
$1,700,000
Reduced $200,000
4 bd1 ba10 pk2000-2500 ft²
3741 Cedar Rapids Drive
Marchmont, Severn
Detached · MLS® S13508654 · KELLER WILLIAMS EXPERIENCE REALTY
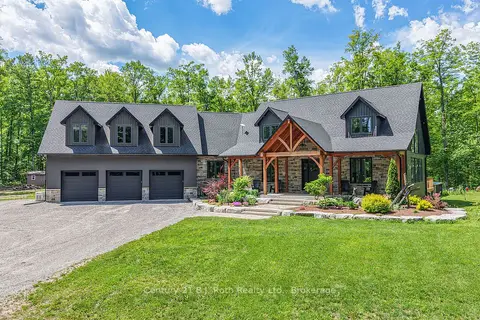
$1,699,900
3 bd3 ba23 pk3000-3500 ft²
3082 Fairgrounds Road
Rural Severn, Severn
Detached · MLS® S13864334 · Century 21 B.J. Roth Realty Ltd.
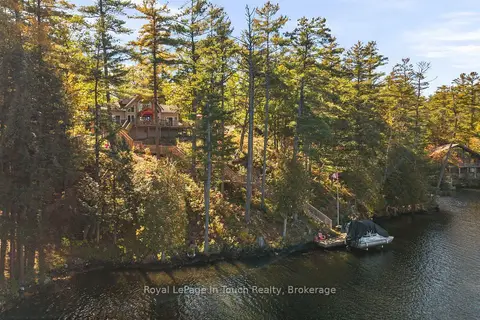
$1,649,000
3 bd2 ba8 pk1500-2000 ft²
2021 Beaver Dam Road
Rural Severn, Severn
Detached · MLS® S14029912 · Royal LePage In Touch Realty
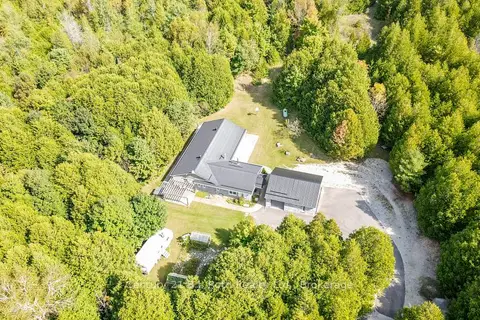
$1,995,000
3+1 bd3 ba23 pk2000-2500 ft²
2709 Wainman Line
Rural Severn, Severn
Detached · MLS® S13794896 · Century 21 B.J. Roth Realty Ltd.