3082 Fairgrounds Road
Rural Severn, Severn, L3V 0Y2
$1,699,900
- 3 bedrooms
- 3 bathrooms
- 23 parking
- 3000-3500 sq ft
Listed 14 days ago · MLS® S13864334
About this home
Tucked away among the trees on an extraordinary 50-acre private estate, this one-of-a-kind custom-built Modern Craftsman offers a perfect blend of luxury, comfort, & natural beauty. The Open-concept Great Room is flooded w/natural light from soaring windows that frame breathtaking forest views. Vaulted ceilings, a stone propane fireplace, & warm finishes create an inviting space designed for both everyday living & entertaining. Custom kitchen w/solid maple cabinetry, quartz countertops, centre island, & seamless flow to the dining & living areas. Main-floor primary offers direct outdoor access, walk-in closet, ensuite w/heated floors, soaker tub, separate tiled shower, & quartz vanity. Main level also incl. a 2pc. powder room, laundry area, & spacious mudroom w/walkout to a covered Douglas Fir & cedar deck, plus direct access to the Garage. Upstairs, the main home offers two additional Bdrms, 4-piece bath, & a versatile loft overlooking the Great Room-ideal for a home office, studio, or reading nook. A separate upper-level living area above the garage provides an expansive family room perfect for gatherings, games, or media space. Outdoor living is equally impressive with your own private trails through the forest & above-ground 54" deep pool. Enjoy peaceful mornings on the covered Douglas Fir & Cedar front porch or entertain family and friends in complete seclusion. Built for efficiency & peace of mind, features include ICF construction from foundation to top of main floor (including garage), upgraded BIBS insulation, 200-amp service, LED pot lighting, 22kW Generac whole-home generator, propane forced-air heating, central air, and an outdoor wood furnace. The insulated 3-car garage offers 9' x 8' doors, side-mount openers w/deadbolt locks, direct access to the main flr. of home and full basement, & is roughed-in for in-floor heating. A rare opportunity to own a truly exceptional country retreat where luxury living meets unmatched privacy-just minutes from Orillia
Details
- Type
- Detached
- Style
- Bungaloft
- Age
- 0-5 years
- Size
- 3000-3500 sq ft
- Basement
- Full, Separate Entrance
- Garage
- Attached
- Kitchens
- 1
- Property tax
- $7,248 (2026)
- Neighbourhood
- Rural Severn
- Municipality
- Severn
- Price per sq ft
- $523 (16% below detached houses in Rural Severn, $625)
Interior
- Bedrooms
- 3 above ground
- Bathrooms
- 1 × 4-piece (main), 1 × 2-piece (main), 1 × 4-piece (second)
- Rooms
- 11 above ground
- Family room or den
- Yes
- Fireplace
- Living Room, Propane
- Features
- Auto Garage Door Remote, Carpet Free, ERV/HRV, Generator - Full, In-Law Capability, Primary Bedroom - Main Floor, Propane Tank, Sump Pump, Water Heater Owned, Water Softener, Water Treatment, Sewage Pump, Separate Heating Controls, Upgraded Insulation, Storage
Heating, cooling and services
- Heating
- Forced Air, Propane
- Air conditioning
- Central Air
- Water and sewer
- Septic
Building and exterior
- Style
- Bungaloft
- Exterior
- Vinyl Siding, Stone
- Roof
- Asphalt Shingle
- Foundation
- Insulated Concrete Form
- Age
- 0-5 years
- Faces
- West
- Pool
- Above Ground
Parking
- Garage spaces
- 3
- Total parking
- 23
- Driveway and parking
- RV/Truck, Inside Entry, Private
Lot
- Acreage
- 50-99.99
More
- Possession
- Flexible
- Cross street
- WARMINSTER SR/FAIRGROUNDS
Rooms
| Room | Level | Size | Features |
|---|---|---|---|
| Great Room | Main | 6.55 × 8.53 m (21'6" × 28') | Brick Fireplace, W/O To Pool, Quartz Counter |
| Primary Bedroom | Main | 3.86 × 4.83 m (12'8" × 15'10") | Ensuite Bath, Walk-In Closet(s), W/O To Yard |
| Bathroom | Main | 1.96 × 4.09 m (6'5" × 13'5") | 4 Pc Ensuite, Separate Shower, Soaking Tub |
| Bathroom | Main | 1.52 × 1.47 m (5' × 4'10") | 2 Pc Bath, Porcelain Floor |
| Laundry | Main | 2.49 × 1.88 m (8'2" × 6'2") | Custom Counter, Porcelain Floor |
| Mud Room | Main | 4.75 × 2.16 m (15'7" × 7'1") | Access To Garage, Closet |
| Bedroom | Upper | 2.69 × 3.92 m (8'10" × 12'10") | Double Closet |
| Bedroom | Upper | 3.91 × 4.62 m (12'10" × 15'2") | |
| Loft | Upper | 2.9 × 3.4 m (9'6" × 11'2") | Overlooks Dining, Overlooks Living |
| Bathroom | Upper | 2.29 × 2.08 m (7'6" × 6'10") | 4 Pc Bath, Porcelain Floor, Vaulted Ceiling(s) |
| Family Room | Upper | 11.1 × 6.5 m (36'5" × 21'4") |
History of this address
6 earlier listings at this address, with sold and leased prices. Create a free account or sign in to see them.
Location
Location is approximate. See nearby homes on the map
Recent sales nearby
See what similar homes within 1 km sold for in the last year. Create a free account or sign in to see them.
The neighbourhood
Getting around Car-dependent
No subway, LRT or GO station within a short trip.
Within a 10-minute walk: no grocery stores, 0 cafés and restaurants, 0 parks.
Who lives here postal area L3V
- Owners / renters
- 70% / 30%
- Median household income
- $77,500
- Average age
- 46
- Children under 15
- 14%
- Homes
- 67% detached, 5% high-rise
- Commute by transit
- 2%
- Population
- 48,651
Languages spoken most at home besides English: Tagalog (Pilipino, Filipino) 0.2%, Mandarin 0.2%, Yue (Cantonese) 0.2%, Gujarati 0.2%.
Flood and conservation No mapped hazard
Not inside a mapped flood plain or regulated area in Lake Simcoe Region Conservation’s mapping.
Screening maps only. Ask the conservation authority for a property inquiry before relying on this.
Safety
Crime Severity Index for Orillia (Severn) (OPP): 43 vs 57 for Ontario (2025).
Police-reported figures for the whole police service area, not this street. Rates use the area’s resident population.
Distances are approximate. Places © OpenStreetMap contributors. Neighbourhood figures: Statistics Canada, 2021 Census. Flood and regulation mapping: Lake Simcoe Region Conservation open data. Crime Severity Index: Statistics Canada.
Living here
Commute
Noise Nothing major nearby
No highway within 500 m, rail line within 300 m, or airport flight path nearby.
Distances from the map, not noise measurements. Visit at rush hour to judge for yourself.
Internet High-speed
50/10 Mbps or faster available here by cable, fibre or DSL (the federal high-speed target).
From the federal broadband map. Check exact speeds and providers for the address.
Roads, rail, airports and planned stations © OpenStreetMap contributors. Internet: Innovation, Science and Economic Development Canada, National Broadband Data.
Listed by Century 21 B.J. Roth Realty Ltd..
Listing information provided by PropTx Innovations Inc. and TRREB; deemed reliable but not guaranteed accurate by PropTx.
Similar homes nearby
See more in Severn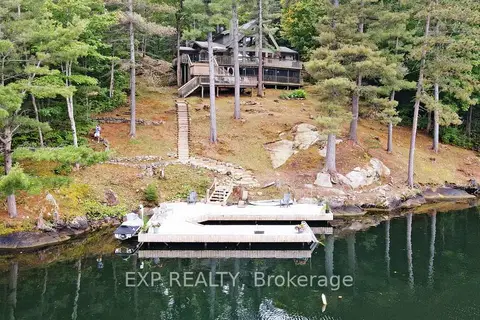
$1,725,000
Reduced $100,000
4 bd3 ba10 pk1500-2000 ft²
3413 FLAT RAPIDS Lane
Rural Severn, Severn
Detached · MLS® S13411492 · EXP REALTY
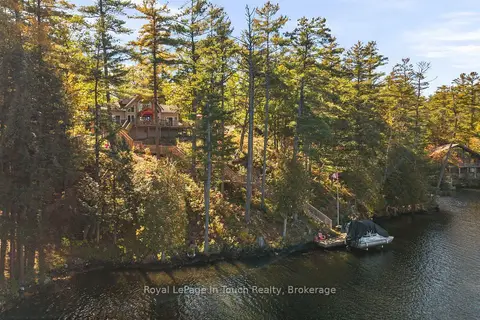
$1,649,000
3 bd2 ba8 pk1500-2000 ft²
2021 Beaver Dam Road
Rural Severn, Severn
Detached · MLS® S14029912 · Royal LePage In Touch Realty
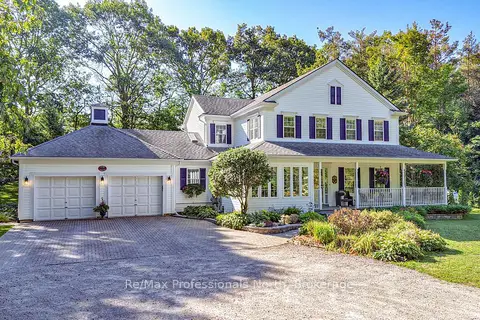
$1,599,000
4 bd3 ba12 pk2500-3000 ft²
1739 Loretta Avenue
Rural Severn, Severn
Detached · MLS® S13876830 · Re/Max Professionals North
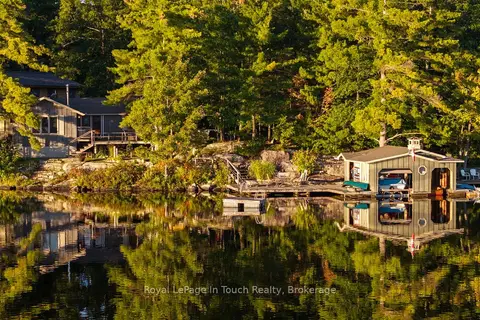
$1,875,000
5 bd2 ba12 pk3000-3500 ft²
4082 Graham Road
Rural Severn, Severn
Detached · MLS® S13729646 · Royal LePage In Touch Realty
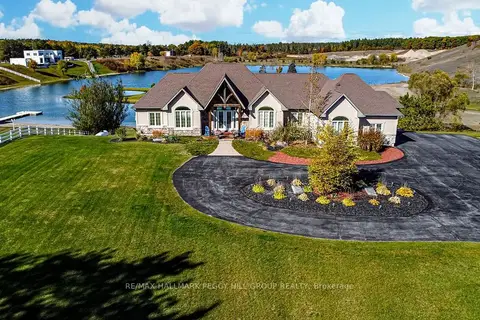
$1,898,000
2+3 bd3 ba13 pk2000-2500 ft²
1372 Division Road E
Rural Severn, Severn
Detached · MLS® S13738474 · RE/MAX HALLMARK PEGGY HILL GROUP REALTY
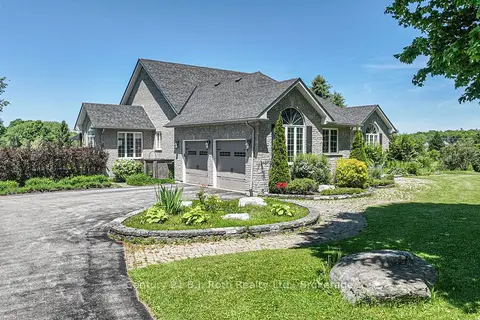
$1,499,000
3+3 bd4 ba10 pk3000-3500 ft²
1273 HAWK RIDGE Crescent
Rural Severn, Severn
Detached · MLS® S13778840 · Century 21 B.J. Roth Realty Ltd.
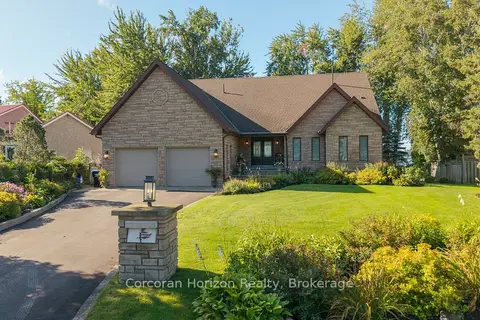
$1,498,000
2+2 bd3 ba8 pk2000-2500 ft²
3909 TREELINE Drive
Rural Severn, Severn
Detached · MLS® S13859056 · Corcoran Horizon Realty
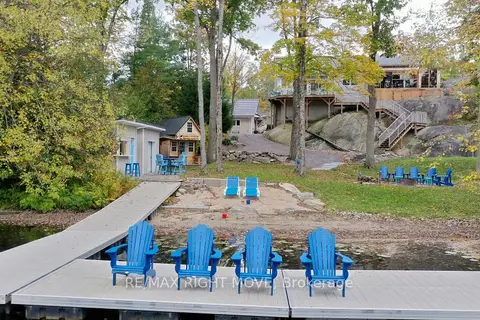
$1,475,000
3 bd4 ba12 pk1100-1500 ft²
4530 Granite Ridge Lane
Rural Severn, Severn
Detached · MLS® S13988032 · RE/MAX RIGHT MOVE