3909 TREELINE Drive
Rural Severn, Severn, L0K 2B0
$1,498,000
- 2+2 bedrooms
- 3 bathrooms
- 8 parking
- 2000-2500 sq ft
Listed 17 days ago · MLS® S13859056
About this home
Welcome to 3909 Treeline Dr, a custom stone bungalow at the end of a quiet mature cul-de-sac on the shores of Lake Couchiching. Offering 3,400 sq.ft. of finished living space, 100 ft. of southwest waterfront, level lawn, and a private dock, this property delivers breathtaking sunsets, rare long lake views, and crystal-clear sand-bottom water. Step inside to smooth ceilings, rich hardwood flooring, and light-filled open-concept living. The renovated chef's kitchen features quartz countertops with a waterfall edge, custom white shaker cabinetry, induction cooktop, coffee bar, and lake views from the sink. Host formal dinners by the dark brick accent fireplace or relax in the 430 sq.ft. sunroom featuring a cozy gas fireplace and wall-to-wall windows. Step out onto the deck leading down to your flat backyard, an ideal setting for all outdoor activities. The main-floor primary suite serves as a serene haven with a private covered balcony overlooking the lake, and an ensuite complete with a glass bench shower and jacuzzi tub. The walk-out lower level offers a complete living suite with a large rec room, wood stove, secondary kitchen, dining area, gym space, full bathroom, and bedroom. Walk directly out onto an expansive interlock stone patio framed by landscaped gardens. Boaters love Lake Couchiching from the beautiful water to exploring, Chief's Island & Port of Orillia. The boating continues with access into the Trent-Severn Waterway and access to Lake Simcoe. This home is steps away from a community-only park and includes an oversized 2-car garage with ceiling height for a potential car lift. The pride of ownership shines from the moment you arrive. Thoughtfully landscaped and beautifully maintained, this home offers stunning curb appeal from every angle-complete with full front-to-back irrigation and professional full-property uplighting. Located 10 mins from downtown Orillia and 20 mins to Muskoka Wharf on Lake Muskoka. No updates needed, just turn the key and enjoy!
Details
- Type
- Detached
- Style
- Bungalow-Raised
- Size
- 2000-2500 sq ft
- Lot
- 53 × 177 ft
- Basement
- Finished with Walk-Out, Walk-Out
- Garage
- Attached
- Kitchens
- 2
- Property tax
- $6,602 (2025)
- Neighbourhood
- Rural Severn
- Municipality
- Severn
- Price per sq ft
- $666 (8% above detached houses in Rural Severn, $619)
Interior
- Bedrooms
- 2 above ground + 2 below
- Bathrooms
- 1 × 4-piece (main), 1 × 2-piece (main), 1 × 3-piece (basement)
- Kitchens
- 2 (1 below ground)
- Rooms
- 4 above ground + 4 below
- Family room or den
- Yes
- Fireplace
- Propane, Wood
- Features
- Central Vacuum, Countertop Range, Sump Pump, Water Heater Owned
Heating, cooling and services
- Heating
- Forced Air, Propane
- Air conditioning
- Central Air
- Water and sewer
- Septic
Building and exterior
- Style
- Bungalow-Raised
- Exterior
- Stone, Brick
- Roof
- Asphalt Shingle
- Foundation
- Concrete Block
- Faces
- South
- Outdoor
- Deck, Lawn Sprinkler System, Porch, Year Round Living, Landscape Lighting, Landscaped
- Waterfront
- Direct
Parking
- Garage spaces
- 2
- Total parking
- 8
- Driveway and parking
- Private Double
Lot
- Size
- 53 × 177 ft
- Acreage
- < .50
More
- Possession
- Flexible
- Nearby
- Golf, Fenced Yard, Cul de Sac/Dead End, Beach, Hospital, Marina
- Cross street
- Hwy #11-Shoreivew-Treeline
Rooms
| Room | Level | Size | Features |
|---|---|---|---|
| Primary Bedroom | Main | 5.15 × 4.97 m (16'11" × 16'4") | |
| Laundry | Main | 2.51 × 2 m (8'3" × 6'7") | |
| Other | Lower | 2.92 × 2.43 m (9'7" × 8') | |
| Kitchen | Main | 7.46 × 5.02 m (24'6" × 16'6") | |
| Family Room | Lower | 4.67 × 4.57 m (15'4" × 15') | |
| Other | Lower | 2.89 × 2.43 m (9'6" × 8') | |
| Other | Main | 4.03 × 3.04 m (13'3" × 10') | |
| Bedroom | Lower | 4.57 × 4.49 m (15' × 14'9") | |
| Workshop | Lower | 6.85 × 4.72 m (22'6" × 15'6") | |
| Living Room | Main | 5.18 × 4.67 m (17' × 15'4") | |
| Bedroom | Lower | 3.63 × 2.92 m (11'11" × 9'7") | |
| Utility Room | Lower | 2.66 × 2.13 m (8'9" × 7') | |
| Bathroom | Main | 0ft. 0in. x 0ft. 0in. x 0ft. 0in. | |
| Bathroom | Lower | 0ft. 0in. x 0ft. 0in. x 0ft. 0in. | |
| Bedroom | Main | 5.63 × 3.7 m (18'6" × 12'2") | |
| Mud Room | Main | 3.04 × 2.08 m (10' × 6'10") | |
| Other | Main | 4.95 × 3.81 m (16'3" × 12'6") | |
| Workshop | Lower | 3.96 × 2.43 m (13' × 8') | |
| Dining Room | Main | 3.81 × 3.5 m (12'6" × 11'6") | |
| Kitchen | Lower | 4.57 × 2.08 m (15' × 6'10") | |
| Game Room | Lower | 5.3 × 4.57 m (17'5" × 15') | |
| Sunroom | Main | 8.05 × 4.98 m (26'5" × 16'4") | |
| Dining Room | Main | 4.23 × 3.54 m (13'11" × 11'7") | |
| Dining Room | Main | 4.36 × 5.25 m (14'4" × 17'3") | |
| Dining Room | Main | 2.96 × 5.08 m (9'9" × 16'8") | |
| Kitchen | Main | 4.23 × 3.48 m (13'11" × 11'5") | |
| Bedroom | Main | 5.16 × 5.01 m (16'11" × 16'5") | |
| Bedroom | Main | 5.61 × 3.82 m (18'5" × 12'6") | |
| Bathroom | Main | 3.53 × 3.18 m (11'7" × 10'5") | |
| Bathroom | Main | 2.67 × 2.47 m (8'9" × 8'1") | |
| Bedroom | Basement | 3.81 × 2.89 m (12'6" × 9'6") | |
| Living Room | Basement | 4.74 × 10.5 m (15'7" × 34'5") | |
| Bedroom | Basement | 4.54 × 4.53 m (14'11" × 14'10") | |
| Utility Room | Basement | 6.93 × 7.49 m (22'9" × 24'7") | |
| Laundry | Basement | 2.91 × 2.38 m (9'7" × 7'10") | |
| Bathroom | Basement | 2.99 × 3.08 m (9'10" × 10'1") | |
| Kitchen | Basement | 4.54 × 3.21 m (14'11" × 10'6") | |
| Other | Basement | 2.6 × 2.04 m (8'6" × 6'8") |
History of this address
1 earlier listing at this address, with sold and leased prices. Create a free account or sign in to see them.
Location
Location is approximate. See nearby homes on the map
Recent sales nearby
See what similar homes within 1 km sold for in the last year. Create a free account or sign in to see them.
The neighbourhood
Getting around Car-dependent
No subway, LRT or GO station within a short trip.
Within a 10-minute walk: no grocery stores, 0 cafés and restaurants, 0 parks.
Who lives here postal area L0K
- Owners / renters
- 89% / 11%
- Median household income
- $88,000
- Average age
- 47
- Children under 15
- 13%
- Homes
- 91% detached, 0% high-rise
- Commute by transit
- 0%
- Population
- 38,386
Languages spoken most at home besides English: Russian 0.3%, Tamil 0.1%, Polish 0.1%, Yue (Cantonese) 0.1%.
Safety
Crime Severity Index for Orillia (Severn) (OPP): 43 vs 57 for Ontario (2025).
Police-reported figures for the whole police service area, not this street. Rates use the area’s resident population.
Distances are approximate. Places © OpenStreetMap contributors. Neighbourhood figures: Statistics Canada, 2021 Census. Crime Severity Index: Statistics Canada.
Living here
Commute
Noise Nothing major nearby
No highway within 500 m, rail line within 300 m, or airport flight path nearby.
Distances from the map, not noise measurements. Visit at rush hour to judge for yourself.
Internet High-speed
50/10 Mbps or faster available here by cable, fibre or DSL (the federal high-speed target).
From the federal broadband map. Check exact speeds and providers for the address.
Roads, rail, airports and planned stations © OpenStreetMap contributors. Internet: Innovation, Science and Economic Development Canada, National Broadband Data.
Listed by Corcoran Horizon Realty.
Listing information provided by PropTx Innovations Inc. and TRREB; deemed reliable but not guaranteed accurate by PropTx.
Similar homes nearby
See more in Severn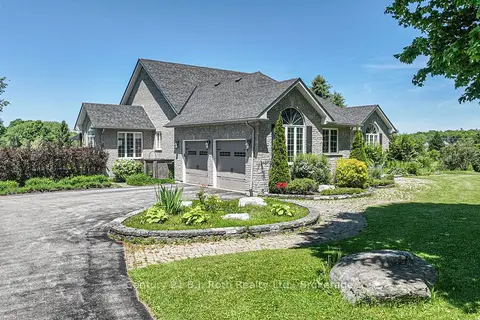
$1,499,000
3+3 bd4 ba10 pk3000-3500 ft²
1273 HAWK RIDGE Crescent
Rural Severn, Severn
Detached · MLS® S13778840 · Century 21 B.J. Roth Realty Ltd.
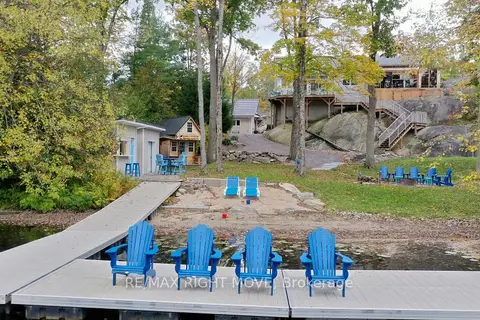
$1,475,000
3 bd4 ba12 pk1100-1500 ft²
4530 Granite Ridge Lane
Rural Severn, Severn
Detached · MLS® S13988032 · RE/MAX RIGHT MOVE
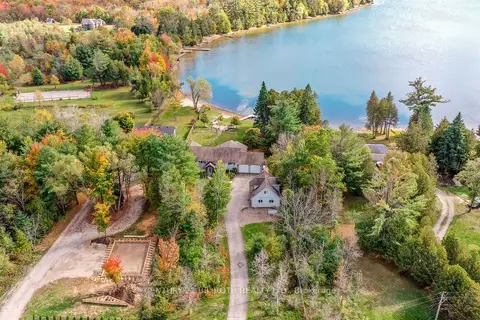
$1,450,000
Reduced $49,900
3+2 bd4 ba20 pk1500-2000 ft²
3371 Lake St. George Boulevard
Rural Severn, Severn
Detached · MLS® S13576368 · CENTURY 21 B.J. ROTH REALTY LTD.
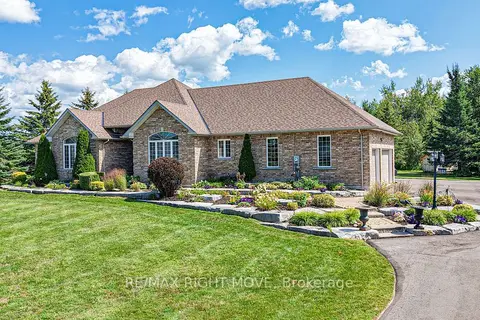
$1,449,500
3+1 bd4 ba17 pk2000-2500 ft²
1043 Hurlwood Lane
Rural Severn, Severn
Detached · MLS® S14014428 · RE/MAX RIGHT MOVE
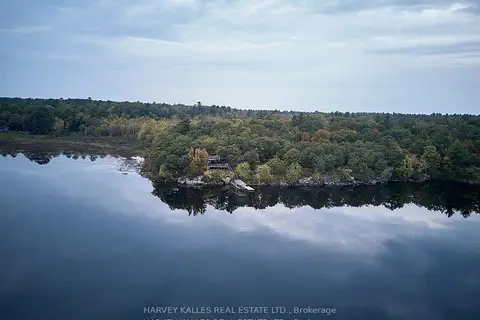
$1,445,000
4 bd2 ba6 pk1100-1500 ft²
1168 Apter Lane
Rural Severn, Severn
Detached · MLS® S13757244 · HARVEY KALLES REAL ESTATE LTD.
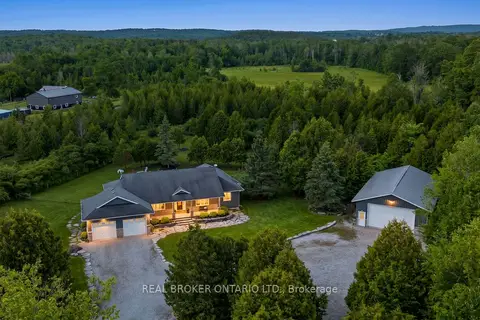
$1,399,000
3+1 bd3 ba28 pk2000-2500 ft²
2200 Wainman Line
Rural Severn, Severn
Detached · MLS® S13665456 · REAL BROKER ONTARIO LTD.
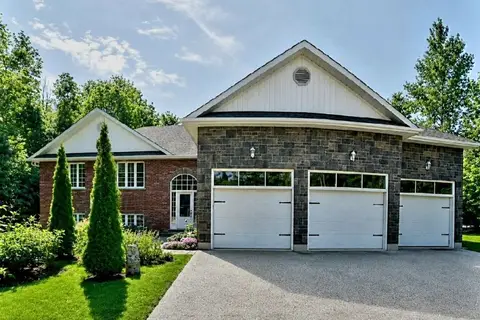
$1,398,000
Reduced $61,900
3+1 bd2 ba13 pk1500-2000 ft²
1361 Rimkey Crescent
Rural Severn, Severn
Detached · MLS® S13720294 · ICI SOURCE REAL ASSET SERVICES INC.
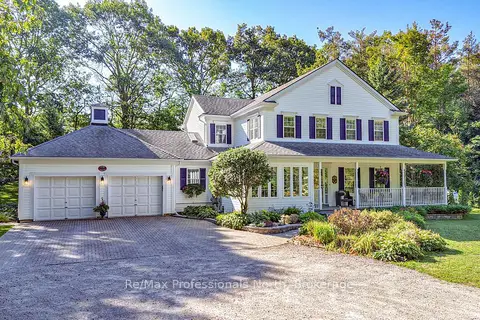
$1,599,000
4 bd3 ba12 pk2500-3000 ft²
1739 Loretta Avenue
Rural Severn, Severn
Detached · MLS® S13876830 · Re/Max Professionals North