1361 Rimkey Crescent
Rural Severn, Severn, L3V 0E9
$1,398,000
Reduced $61,900 from $1,459,900
- 3+1 bedrooms
- 2 bathrooms
- 13 parking
- 1500-2000 sq ft
Listed 53 days ago · MLS® S13720294
About this home
Custom-built estate home, offering approximately 2,000 square feet of custom-designed living space plus a full unfinished basement with rough-in plumbing for a future 3-piece bathroom. Built in 2014, it features 3 spacious bedrooms plus a office. The custom designed showcases hardwood and ceramic flooring throughout, soaring 9-foot ceilings, and a stunning 11-foot 6-inch cathedral ceiling in the great room. A natural gas fireplace creates a warm focal point, while the hardwood staircase with custom wood handrails adds timeless elegance. The master suite has both a his closet and a custom walk-in closet for her, with a luxurious 4-piece ensuite with a relaxing Jacuzzi tub. A main-floor bathroom and a large main-floor laundry room.This home has central air conditioning, a high-efficiency natural gas furnace, natural gas hot water heater, and natural gas dryer. The attached three-bay garage is fully insulated (R20), a remarkable 14-foot ceiling, and is heated by its own high-efficiency natural gas furnace-perfect for 3 vehicles. On a private woodland estate lot of just under 3 acres, this property offers the perfect balance of rural tranquility and city convenience. Enjoy the 33' x 18' above-ground pool, perennial gardens and the peaceful setting of a quiet street with no through traffic. High-speed fiber optic service is available.Located just 5 minutes from Orillia, 1 minute and 20 seconds from Highway 11, and only 3 minutes from public access to beautiful Lake Couching. Some photos have been digitally decluttered to remove personal belongings and clutter. No structural or permanent features have been altered. *For Additional Property Details Click The Brochure Icon Below*
Details
- Type
- Detached
- Style
- Bungalow-Raised
- Size
- 1500-2000 sq ft
- Lot
- 192.95 × 638 ft
- Basement
- Full
- Garage
- Attached
- Kitchens
- 2
- Property tax
- $5,112 (2026)
- Neighbourhood
- Rural Severn
- Municipality
- Severn
- Price per sq ft
- $799 (28% above detached houses in Rural Severn, $625)
Interior
- Bedrooms
- 3 above ground + 1 below
- Bathrooms
- 1 × 3-piece, 1 × 4-piece
- Kitchens
- 2 (1 below ground)
- Rooms
- 8 above ground + 2 below
- Family room or den
- Yes
- Fireplace
- Yes
- Features
- Auto Garage Door Remote, Carpet Free, ERV/HRV, Primary Bedroom - Main Floor, Rough-In Bath, Storage, Sump Pump, Water Heater
Heating, cooling and services
- Heating
- Forced Air, Gas
- Air conditioning
- Central Air
- Water and sewer
- Septic
Building and exterior
- Style
- Bungalow-Raised
- Exterior
- Brick
- Roof
- Asphalt Shingle
- Foundation
- Poured Concrete
- Faces
- West
- Pool
- Above Ground
- Waterfront
- Indirect
Parking
- Garage spaces
- 3
- Total parking
- 13
- Driveway and parking
- Private Double
Lot
- Size
- 192.95 × 638 ft (irregular)
- Acreage
- 2-4.99
More
- Possession
- Flexible
- Cross street
- Rimkey Crescent and Telford Line
Rooms
| Room | Level | Size | Features |
|---|---|---|---|
| Bedroom | Main | 5 × 3.5 m (16'5" × 11'6") | |
| Bedroom 2 | Main | 4.57 × 3.35 m (15' × 11') | |
| Bedroom 3 | Main | 4.2 × 3.17 m (13'9" × 10'5") | |
| Great Room | Main | 6.6 × 5.2 m (21'8" × 17'1") | |
| Office | Main | 3.4 × 3.3 m (11'2" × 10'10") | |
| Kitchen | Main | 3.7 × 3.5 m (12'2" × 11'6") | |
| Dining Room | Main | 3.7 × 3.66 m (12'2" × 12') | |
| Laundry | Main | 2.79 × 2.3 m (9'2" × 7'7") | |
| Foyer | Main | 3.17 × 2.74 m (10'5" × 9') | |
| Bathroom | Main | 3.35 × 1.89 m (11' × 6'2") | |
| Bathroom | Main | 3.02 × 1.84 m (9'11" × 6') | |
| Other | Main | 3.17 × 2.03 m (10'5" × 6'8") |
History of this address
1 earlier listing at this address, with sold and leased prices. Create a free account or sign in to see them.
Location
Location is approximate. See nearby homes on the map
Recent sales nearby
See what similar homes within 1 km sold for in the last year. Create a free account or sign in to see them.
The neighbourhood
Getting around Car-dependent
No subway, LRT or GO station within a short trip.
Within a 10-minute walk: no grocery stores, 0 cafés and restaurants, 0 parks.
Who lives here postal area L3V
- Owners / renters
- 70% / 30%
- Median household income
- $77,500
- Average age
- 46
- Children under 15
- 14%
- Homes
- 67% detached, 5% high-rise
- Commute by transit
- 2%
- Population
- 48,651
Languages spoken most at home besides English: Tagalog (Pilipino, Filipino) 0.2%, Mandarin 0.2%, Yue (Cantonese) 0.2%, Gujarati 0.2%.
Flood and conservation No mapped hazard
Not inside a mapped flood plain or regulated area in Lake Simcoe Region Conservation’s mapping.
Screening maps only. Ask the conservation authority for a property inquiry before relying on this.
Safety
Crime Severity Index for Orillia (Severn) (OPP): 43 vs 57 for Ontario (2025).
Police-reported figures for the whole police service area, not this street. Rates use the area’s resident population.
Distances are approximate. Places © OpenStreetMap contributors. Neighbourhood figures: Statistics Canada, 2021 Census. Flood and regulation mapping: Lake Simcoe Region Conservation open data. Crime Severity Index: Statistics Canada.
Living here
Commute
Noise Nothing major nearby
No highway within 500 m, rail line within 300 m, or airport flight path nearby.
Distances from the map, not noise measurements. Visit at rush hour to judge for yourself.
Internet High-speed
50/10 Mbps or faster available here by cable, fibre or DSL (the federal high-speed target).
From the federal broadband map. Check exact speeds and providers for the address.
Roads, rail, airports and planned stations © OpenStreetMap contributors. Internet: Innovation, Science and Economic Development Canada, National Broadband Data.
Listed by ICI SOURCE REAL ASSET SERVICES INC..
Listing information provided by PropTx Innovations Inc. and TRREB; deemed reliable but not guaranteed accurate by PropTx.
Similar homes nearby
See more in Severn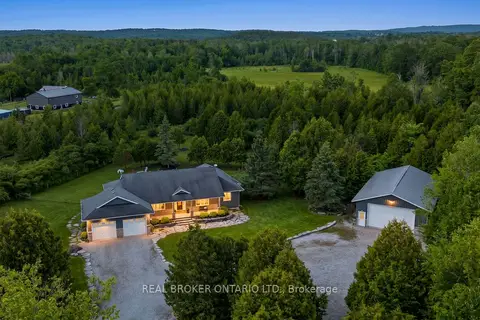
$1,399,000
3+1 bd3 ba28 pk2000-2500 ft²
2200 Wainman Line
Rural Severn, Severn
Detached · MLS® S13665456 · REAL BROKER ONTARIO LTD.
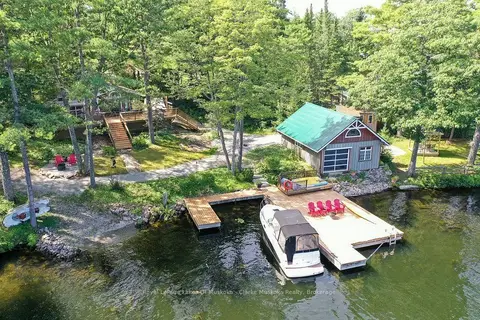
$1,390,000
2 bd1 ba5 pk< 700 ft²
4376 Marr Lane
Rural Severn, Severn
Detached · MLS® S13761154 · Royal LePage Lakes Of Muskoka - Clarke Muskoka Realty
$1,445,000
4 bd2 ba6 pk1100-1500 ft²
1168 Apter Lane
Rural Severn, Severn
Detached · MLS® S13757244 · HARVEY KALLES REAL ESTATE LTD.
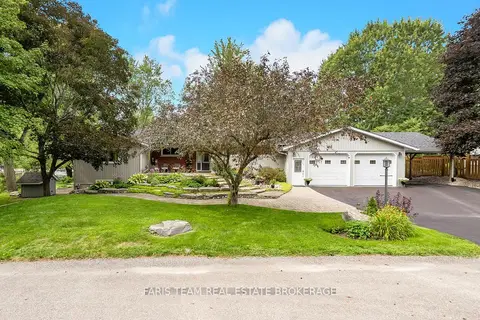
$1,349,900
3+2 bd3 ba7 pk1500-2000 ft²
2505 Norton Road
Rural Severn, Severn
Detached · MLS® S13768950 · FARIS TEAM REAL ESTATE BROKERAGE
$1,349,000
Reduced $50,000
3 bd2 ba16 pk1500-2000 ft²
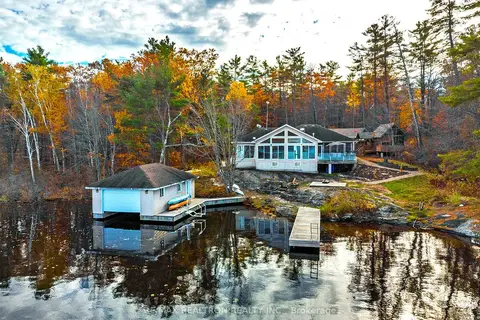
3800 Elva Lane
Rural Severn, Severn
Detached · MLS® S13678332 · RE/MAX REALTRON REALTY INC.
$1,449,500
3+1 bd4 ba17 pk2000-2500 ft²
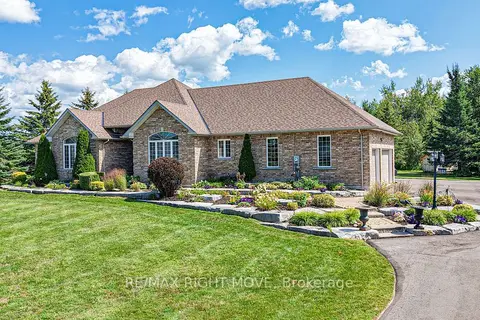
1043 Hurlwood Lane
Rural Severn, Severn
Detached · MLS® S14014428 · RE/MAX RIGHT MOVE
$1,450,000
Reduced $49,900
3+2 bd4 ba20 pk1500-2000 ft²
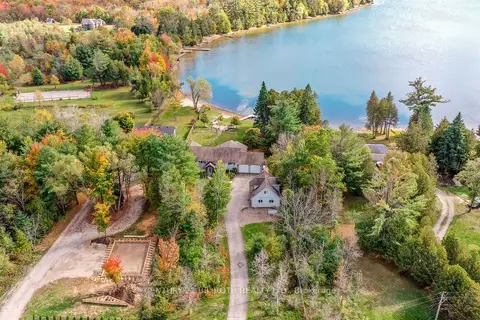
3371 Lake St. George Boulevard
Rural Severn, Severn
Detached · MLS® S13576368 · CENTURY 21 B.J. ROTH REALTY LTD.
$1,475,000
3 bd4 ba12 pk1100-1500 ft²
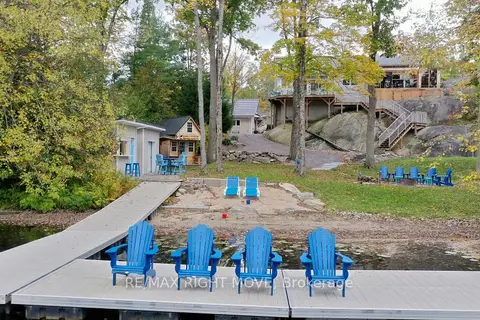
4530 Granite Ridge Lane
Rural Severn, Severn
Detached · MLS® S13988032 · RE/MAX RIGHT MOVE