2200 Wainman Line
Rural Severn, Severn, L0K 1E0
$1,399,000
- 3+1 bedrooms
- 3 bathrooms
- 28 parking
- 2000-2500 sq ft
Listed 70 days ago · MLS® S13665456
About this home
A thoughtfully refreshed bungalow on 2.5 private acres with a 1,500 square foot heated workshop, on Wainman Line in Severn - just 15 minutes from Orillia. More than 4,000 square feet of finished living space across the main floor and lower level, set on a private property surrounded by mature trees. Built in 2007 and recently brought to turnkey condition through a comprehensive cosmetic refresh. Inside, luxury vinyl plank flooring runs seamlessly throughout the home alongside a fresh palette of paint, a refinished kitchen, and updated lighting. Propane fireplaces anchor the living areas on both levels. The main floor opens around a generous living room, a dining room, and a kitchen with breakfast nook that walks out to a back patio complete with composite decking and gazebo. The primary bedroom is a private retreat with a double walk-in shower and a jetted bathtub in the ensuite as well as a walk-in closet. A 4-piece main bath, main-floor laundry, and California shutters complete the upper level. The finished lower level adds a fourth bedroom, a second full bathroom, a sprawling rec room, and a dedicated movie area. A separate entrance from the garage and a basement kitchenette offer real in-law-suite potential. A separate set of stairs leads from the lower level up into the heated double garage. The 1,500 square foot heated and insulated workshop with a 16 x 12 bay door, 110/240 hydro service, and running water is the kind of shop the right buyer comes specifically for. A covered front porch, in-ground programmable sprinkler system, gas BBQ line, and Generlink generator hookup complete the property. Starlink is professionally installed and hardwired into the home for reliable and fast internet. Fifteen minutes to Orillia, ten minutes to Coldwater and Highway 400, thirty-five minutes to Barrie, and located within the sought-after Marchmont school district - this home is the complete package. Quiet, private, refreshed.
Details
- Type
- Detached
- Style
- Bungalow
- Size
- 2000-2500 sq ft
- Lot
- 262.47 × 410.11 ft
- Basement
- Finished, Walk-Up, Separate Entrance
- Garage
- Attached
- Kitchens
- 2
- Property tax
- $5,966 (2026)
- Neighbourhood
- Rural Severn
- Municipality
- Severn
- Price per sq ft
- $622 (about the same as detached houses in Rural Severn)
Interior
- Bedrooms
- 3 above ground + 1 below
- Bathrooms
- 2 × 4-piece, 1 × 2-piece
- Kitchens
- 2 (1 below ground)
- Rooms
- 10 above ground + 4 below
- Family room or den
- Yes
- Fireplace
- Propane
- Features
- Auto Garage Door Remote, Storage, Sump Pump, Water Heater Owned, Generator - Partial, Water Softener
Heating, cooling and services
- Heating
- Forced Air, Propane
- Air conditioning
- Central Air
- Water and sewer
- Septic
Building and exterior
- Style
- Bungalow
- Exterior
- Board & Batten, Stone
- Roof
- Asphalt Shingle
- Foundation
- Poured Concrete
- Faces
- West
- Outdoor
- Garden Shed
Parking
- Garage spaces
- 2
- Total parking
- 28
- Driveway and parking
- Private
Lot
- Size
- 262.47 × 410.11 ft
- Acreage
- 2-4.99
More
- Possession
- Flexible
- Cross street
- Wainman Line/Foxmead Road
History of this address
5 earlier listings at this address, with sold and leased prices. Create a free account or sign in to see them.
Location
Location is approximate. See nearby homes on the map
Recent sales nearby
See what similar homes within 1 km sold for in the last year. Create a free account or sign in to see them.
The neighbourhood
Getting around Car-dependent
No subway, LRT or GO station within a short trip.
Within a 10-minute walk: no grocery stores, 0 cafés and restaurants, 0 parks.
Who lives here postal area L0K
- Owners / renters
- 89% / 11%
- Median household income
- $88,000
- Average age
- 47
- Children under 15
- 13%
- Homes
- 91% detached, 0% high-rise
- Commute by transit
- 0%
- Population
- 38,386
Languages spoken most at home besides English: Russian 0.3%, Tamil 0.1%, Polish 0.1%, Yue (Cantonese) 0.1%.
Safety
Crime Severity Index for Orillia (Severn) (OPP): 43 vs 57 for Ontario (2025).
Police-reported figures for the whole police service area, not this street. Rates use the area’s resident population.
Distances are approximate. Places © OpenStreetMap contributors. Neighbourhood figures: Statistics Canada, 2021 Census. Crime Severity Index: Statistics Canada.
Living here
Commute
Noise Nothing major nearby
No highway within 500 m, rail line within 300 m, or airport flight path nearby.
Distances from the map, not noise measurements. Visit at rush hour to judge for yourself.
Internet High-speed
50/10 Mbps or faster available here by cable, fibre or DSL (the federal high-speed target).
From the federal broadband map. Check exact speeds and providers for the address.
Roads, rail, airports and planned stations © OpenStreetMap contributors. Internet: Innovation, Science and Economic Development Canada, National Broadband Data.
Listed by REAL BROKER ONTARIO LTD..
Listing information provided by PropTx Innovations Inc. and TRREB; deemed reliable but not guaranteed accurate by PropTx.
Similar homes nearby
See more in Severn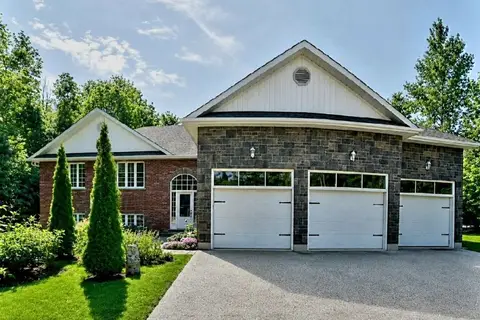
$1,398,000
Reduced $61,900
3+1 bd2 ba13 pk1500-2000 ft²
1361 Rimkey Crescent
Rural Severn, Severn
Detached · MLS® S13720294 · ICI SOURCE REAL ASSET SERVICES INC.
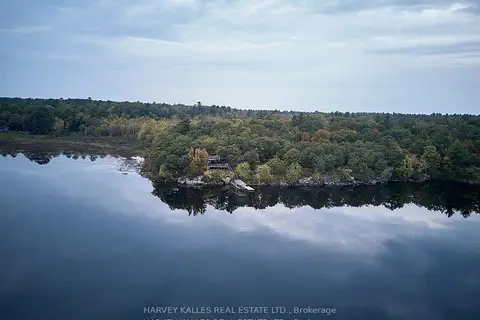
$1,445,000
4 bd2 ba6 pk1100-1500 ft²
1168 Apter Lane
Rural Severn, Severn
Detached · MLS® S13757244 · HARVEY KALLES REAL ESTATE LTD.
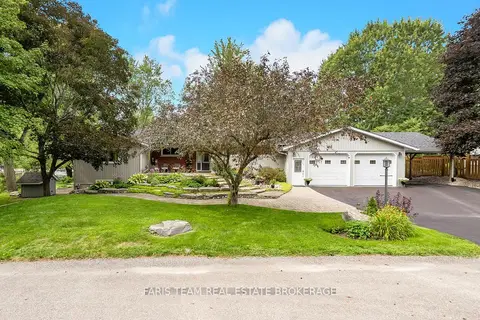
$1,349,900
3+2 bd3 ba7 pk1500-2000 ft²
2505 Norton Road
Rural Severn, Severn
Detached · MLS® S13768950 · FARIS TEAM REAL ESTATE BROKERAGE
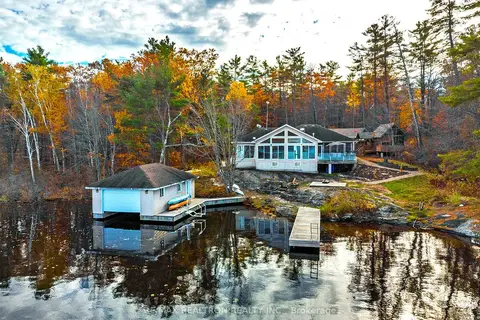
$1,349,000
Reduced $50,000
3 bd2 ba16 pk1500-2000 ft²
3800 Elva Lane
Rural Severn, Severn
Detached · MLS® S13678332 · RE/MAX REALTRON REALTY INC.
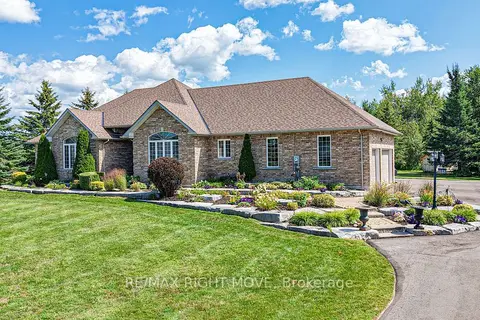
$1,449,500
3+1 bd4 ba17 pk2000-2500 ft²
1043 Hurlwood Lane
Rural Severn, Severn
Detached · MLS® S14014428 · RE/MAX RIGHT MOVE
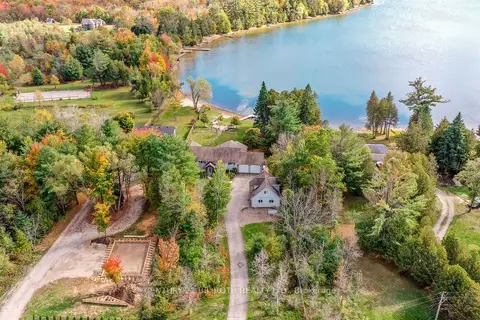
$1,450,000
Reduced $49,900
3+2 bd4 ba20 pk1500-2000 ft²
3371 Lake St. George Boulevard
Rural Severn, Severn
Detached · MLS® S13576368 · CENTURY 21 B.J. ROTH REALTY LTD.
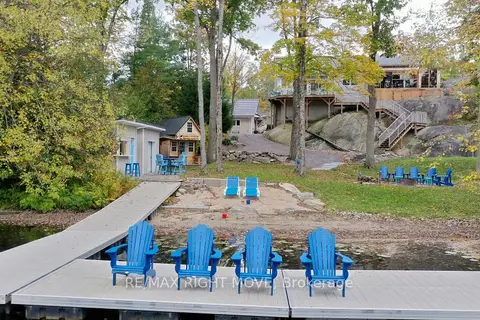
$1,475,000
3 bd4 ba12 pk1100-1500 ft²
4530 Granite Ridge Lane
Rural Severn, Severn
Detached · MLS® S13988032 · RE/MAX RIGHT MOVE
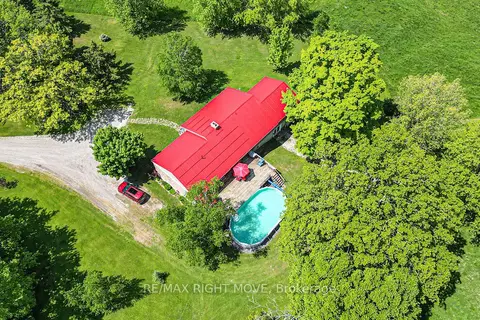
$1,300,000
3+1 bd3 ba26 pk2000-2500 ft²
1579 Wainman Line
Rural Severn, Severn
Rural Residential · MLS® S13763032 · RE/MAX RIGHT MOVE