2505 Norton Road
Rural Severn, Severn, L0K 2B0
$1,349,900
- 3+2 bedrooms
- 3 bathrooms
- 7 parking
- 1500-2000 sq ft
Listed 39 days ago · MLS® S13768950
About this home
Top 5 Reasons You Will Love This Home: 1) Enjoy 144' of Trent-Severn Waterway frontage with a private dock, sandy walk-in shoreline, and approximately 20'x40' dry boathouse with adjoining deck, creating an incredible setting for swimming, boating, entertaining, and days spent by the water 2) Set on a quiet, low-traffic dead-end road while still offering quick access to Highway 11, this location provides an ideal balance of peaceful waterfront living and convenient commuting, with direct boating access to the renowned Trent-Severn Waterway and its extensive network of lakes, rivers, locks, and destinations throughout the system 3) Take in beautiful water views from the main living spaces, featuring an eat-in kitchen open to the living room with cathedral ceilings, plus a main level primary bedroom with a private ensuite and bay window overlooking the waterfront 4) A fully finished walkout lower level offers a complete in-law suite with its own kitchen, two bedrooms with above-grade windows, and a fully enclosed walk-up entrance to the garage, providing excellent flexibility for extended family or guests 5) Enjoy plenty of room for vehicles and recreational gear with a heated and insulated attached garage, covered carport, multiple decks, armour stone, interlock walkways, and beautifully landscaped outdoor sitting areas, complemented by valuable recent updates including a heat pump installed in 2025, a roof approximately four years old, and soffit, fascia, and eavestroughs approximately three years old. 1,752 above grade sq.ft. plus a finished lower level.
Details
- Type
- Detached
- Style
- Bungalow
- Age
- 51-99 years
- Size
- 1500-2000 sq ft
- Lot
- 144.42 × 192.9 ft
- Basement
- Finished, Full, Finished with Walk-Out, Separate Entrance, Walk-Out
- Garage
- Attached
- Kitchens
- 2
- Property tax
- $5,204 (2026)
- Neighbourhood
- Rural Severn
- Municipality
- Severn
- Price per sq ft
- $771 (23% above detached houses in Rural Severn, $625)
Interior
- Bedrooms
- 3 above ground + 2 below
- Bathrooms
- 1 × 3-piece (main), 1 × 4-piece (main), 1 × 4-piece (lower)
- Kitchens
- 2 (1 below ground)
- Rooms
- 5 above ground + 6 below
- Family room or den
- No
- Fireplace
- Wood
Heating, cooling and services
- Heating
- Baseboard, Electric
- Air conditioning
- Wall Unit(s)
- Water and sewer
- Septic
Building and exterior
- Style
- Bungalow
- Exterior
- Vinyl Siding
- Roof
- Asphalt Shingle
- Foundation
- Concrete Block
- Age
- 51-99 years
- Faces
- North
- Outdoor
- Deck, Landscaped
- Waterfront
- Direct
Parking
- Garage spaces
- 3
- Total parking
- 7
- Driveway and parking
- Private Triple
Lot
- Size
- 144.42 × 192.9 ft (irregular)
- Acreage
- .50-1.99
More
- Possession
- 60-89 days
- Nearby
- River/Stream, Waterfront
- Cross street
- Canal Rd/Norton Rd
Rooms
| Room | Level | Size | Features |
|---|---|---|---|
| Bedroom | Lower | 4.85 × 4.41 m (15'11" × 14'6") | Laminate, Mirrored Closet, Window |
| Laundry | Lower | 2.24 × 1.99 m (7'4" × 6'6") | Ceramic Floor, Access To Garage |
| Kitchen | Lower | 3.85 × 3.49 m (12'8" × 11'5") | Ceramic Floor, Window, Recessed Lighting |
| Primary Bedroom | Main | 5.12 × 3.5 m (16'10" × 11'6") | 3 Pc Ensuite, Hardwood Floor, Walk-In Closet(s) |
| Bedroom | Main | 3.69 × 3.5 m (12'1" × 11'6") | Hardwood Floor, Closet, Ceiling Fan(s) |
| Bedroom | Lower | 4.48 × 3.46 m (14'8" × 11'4") | Semi Ensuite, Closet, Large Window |
| Bedroom | Main | 3.79 × 3.07 m (12'5" × 10'1") | Hardwood Floor, Closet, Ceiling Fan(s) |
| Recreation | Lower | 6.34 × 5.87 m (20'10" × 19'3") | Fireplace, Window, W/O To Yard |
| Living Room | Main | 5.08 × 4.12 m (16'8" × 13'6") | Cathedral Ceiling(s), Ceiling Fan(s), Large Window |
| Kitchen | Main | 6.72 × 5.09 m (22'1" × 16'8") | Vinyl Floor, Breakfast Bar, W/O To Deck |
| Other | Lower | 4.69 × 2.99 m (15'5" × 9'10") | Laminate, Closet, Window |
History of this address
5 earlier listings at this address, with sold and leased prices. Create a free account or sign in to see them.
Location
Location is approximate. See nearby homes on the map
Recent sales nearby
See what similar homes within 1 km sold for in the last year. Create a free account or sign in to see them.
The neighbourhood
Getting around Car-dependent
No subway, LRT or GO station within a short trip.
Within a 10-minute walk: no grocery stores, 0 cafés and restaurants, 0 parks.
Schools nearby
Elementary
- K. P. Manson Public School
EQAO: Gr 6 reading 100%, math 29%17 min walk
EQAO: share of students meeting the provincial standard (2024–25). Ontario average: Gr 6 reading 86%, math 51%; Gr 9 math 55%; literacy test 83%.
Closest schools, not school zones. Check which school serves this address with the school board before relying on it.
Who lives here postal area L0K
- Owners / renters
- 89% / 11%
- Median household income
- $88,000
- Average age
- 47
- Children under 15
- 13%
- Homes
- 91% detached, 0% high-rise
- Commute by transit
- 0%
- Population
- 38,386
Languages spoken most at home besides English: Russian 0.3%, Tamil 0.1%, Polish 0.1%, Yue (Cantonese) 0.1%.
Safety
Crime Severity Index for Orillia (Severn) (OPP): 43 vs 57 for Ontario (2025).
Police-reported figures for the whole police service area, not this street. Rates use the area’s resident population.
Distances are approximate. Places © OpenStreetMap contributors. Neighbourhood figures: Statistics Canada, 2021 Census. School results: EQAO via Ontario Data Catalogue (Open Government Licence – Ontario). Crime Severity Index: Statistics Canada.
Living here
Commute
Noise Nothing major nearby
No highway within 500 m, rail line within 300 m, or airport flight path nearby.
Distances from the map, not noise measurements. Visit at rush hour to judge for yourself.
Internet High-speed
50/10 Mbps or faster available here by cable, fibre or DSL (the federal high-speed target).
From the federal broadband map. Check exact speeds and providers for the address.
Roads, rail, airports and planned stations © OpenStreetMap contributors. Internet: Innovation, Science and Economic Development Canada, National Broadband Data.
Listed by FARIS TEAM REAL ESTATE BROKERAGE.
Listing information provided by PropTx Innovations Inc. and TRREB; deemed reliable but not guaranteed accurate by PropTx.
Similar homes nearby
See more in Severn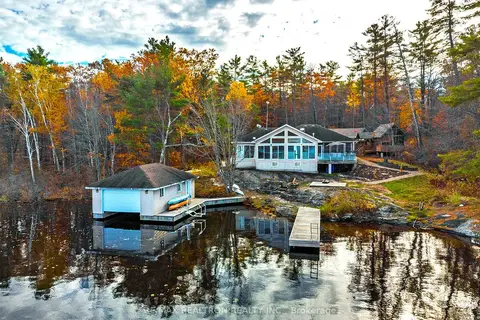
$1,349,000
Reduced $50,000
3 bd2 ba16 pk1500-2000 ft²
3800 Elva Lane
Rural Severn, Severn
Detached · MLS® S13678332 · RE/MAX REALTRON REALTY INC.
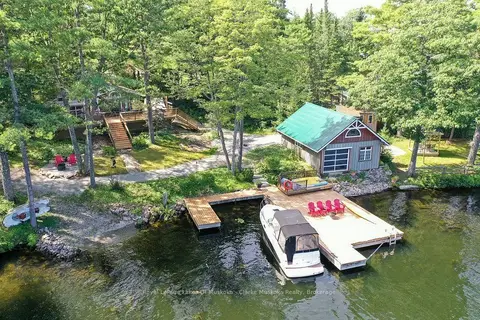
$1,390,000
2 bd1 ba5 pk< 700 ft²
4376 Marr Lane
Rural Severn, Severn
Detached · MLS® S13761154 · Royal LePage Lakes Of Muskoka - Clarke Muskoka Realty
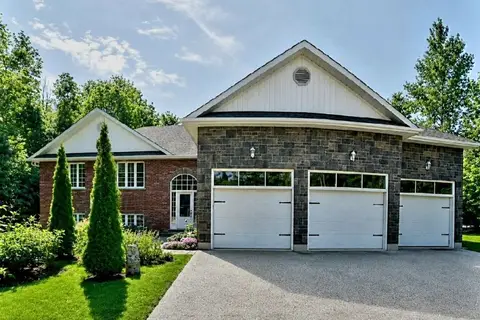
$1,398,000
Reduced $61,900
3+1 bd2 ba13 pk1500-2000 ft²
1361 Rimkey Crescent
Rural Severn, Severn
Detached · MLS® S13720294 · ICI SOURCE REAL ASSET SERVICES INC.
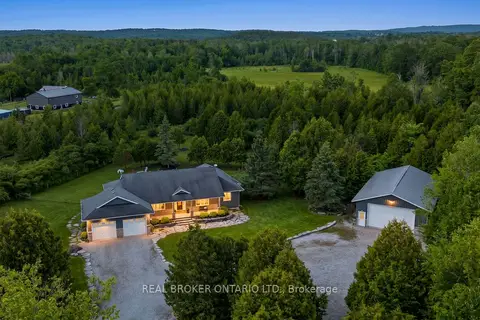
$1,399,000
3+1 bd3 ba28 pk2000-2500 ft²
2200 Wainman Line
Rural Severn, Severn
Detached · MLS® S13665456 · REAL BROKER ONTARIO LTD.
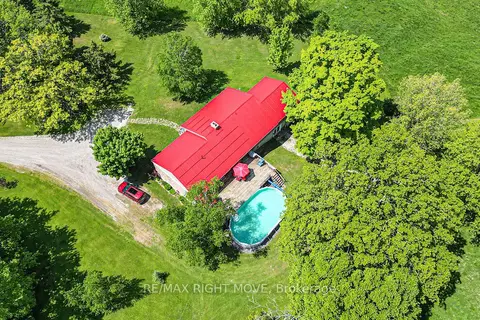
$1,300,000
3+1 bd3 ba26 pk2000-2500 ft²
1579 Wainman Line
Rural Severn, Severn
Rural Residential · MLS® S13763032 · RE/MAX RIGHT MOVE
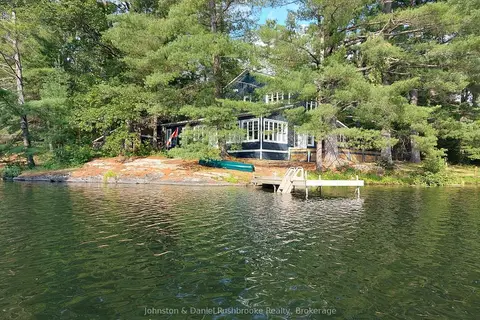
$1,299,000
Reduced $200,000
3 bd3 ba12 pk2000-2500 ft²
3344 Green River Drive
Rural Severn, Severn
Detached · MLS® S13691122 · Johnston & Daniel Rushbrooke Realty
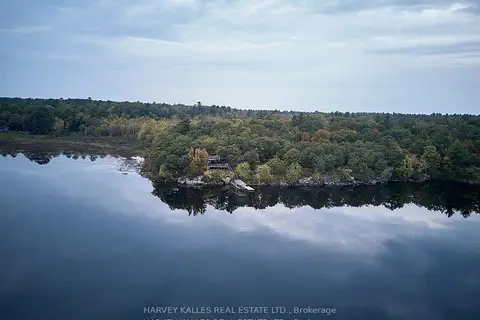
$1,445,000
4 bd2 ba6 pk1100-1500 ft²
1168 Apter Lane
Rural Severn, Severn
Detached · MLS® S13757244 · HARVEY KALLES REAL ESTATE LTD.
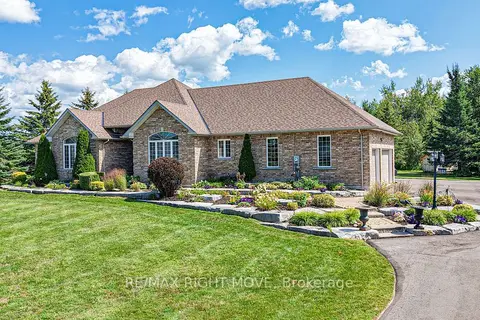
$1,449,500
3+1 bd4 ba17 pk2000-2500 ft²
1043 Hurlwood Lane
Rural Severn, Severn
Detached · MLS® S14014428 · RE/MAX RIGHT MOVE