4376 Marr Lane
Rural Severn, Severn, P0C 1M0
$1,390,000
- 2 bedrooms
- 1 bathrooms
- 5 parking
- < 700 sq ft
Listed 41 days ago · MLS® S13761154
About this home
Welcome to 4376 Marr Lane. This north-facing, fully furnished, two-bedroom cottage has been thoughtfully designed. Walkouts from the primary bedroom and living room lead to spacious renovated decks, renovated bathroom, a new electrical panel and new flooring complete this cottage redo. The garage, which has new fascia and soffit also includes a workout facility. Above the newly renovated area, there is space for overflow of family and guests with water views. Parking for 5+. Along the 277ft of waterfront you will find a dry boathouse. This dry boathouse has been converted to a games room complete with rubber flooring, new electrical wiring, and a garage door with an automatic bug screen, soffit and fascia. There is also a tool shed and a new covered seating area. Enjoy summer evenings in the newly built Gazebo, or wander down to the expansive dock and enjoy the peace and tranquility. - Vacant lot must be sold with property 4376 Marr Lane. - 4376 Marr Lane is being sold together with adjoining vacant lot #4390 Marr Lane - APS will be written up pre-determined by the sellers lawyer.
Details
- Type
- Detached
- Style
- Log
- Age
- 51-99 years
- Size
- < 700 sq ft
- Lot
- 277.4 × 255.15 ft
- Basement
- None
- Garage
- Detached
- Kitchens
- 1
- Property tax
- $4,289 (2025)
- Neighbourhood
- Rural Severn
- Municipality
- Severn
- Price per sq ft
- ~$1,986 (218% above detached houses in Rural Severn, $625)
Interior
- Bedrooms
- 2 above ground
- Bathrooms
- 1 × 3-piece (main)
- Rooms
- 6 above ground
- Family room or den
- No
- Fireplace
- Propane
- Features
- Guest Accommodations, Primary Bedroom - Main Floor, Carpet Free, Separate Heating Controls, Sewage Pump, Storage, Water Heater Owned, Workbench
Heating, cooling and services
- Heating
- Baseboard, Propane
- Air conditioning
- Window Unit(s)
- Water and sewer
- Septic
Building and exterior
- Style
- Log
- Exterior
- Log
- Roof
- Metal
- Foundation
- Piers
- Age
- 51-99 years
- Faces
- North
- Outdoor
- Deck, Privacy, Fishing, Year Round Living, Landscaped, Recreational Area, Garden Shed
- Waterfront
- Direct
Parking
- Garage spaces
- 1
- Total parking
- 5
- Driveway and parking
- Available, Private Triple
Lot
- Size
- 277.4 × 255.15 ft (irregular)
- Acreage
- .50-1.99
More
- Possession
- Immediate
- Nearby
- Waterfront, Arts Centre, Beach, Campground, Clear View, Golf
- Cross street
- WHITES FALLS ROAD
Rooms
| Room | Level | Size | Features |
|---|---|---|---|
| Kitchen | Main | 2.35 × 2.23 m (7'9" × 7'4") | |
| Living Room | Main | 5.03 × 4.09 m (16'6" × 13'5") | Fireplace, Walk-Out |
| Dining Room | Main | 1.99 × 2.23 m (6'6" × 7'4") | Walk-Out |
| Dining Room | Main | 1.83 × 3.12 m (6' × 10'3") | Walk-Out |
| Living Room | Main | 5.02 × 3.86 m (16'6" × 12'8") | Walk-Out, Fireplace |
| Kitchen | Main | 2.54 × 1.93 m (8'4" × 6'4") | |
| Bedroom | Main | 3.86 × 2.98 m (12'8" × 9'9") | Walk-Out |
| Primary Bedroom | Main | 3.96 × 2.97 m (13' × 9'9") | Walk-Out |
| Bedroom 2 | Main | 2.6 × 2.96 m (8'6" × 9'9") | |
| Bedroom | Main | 2.67 × 2.97 m (8'9" × 9'9") | |
| Bathroom | Main | 1.84 × 1.93 m (6' × 6'4") | 3 Pc Bath |
| Bathroom | Main | 1.91 × 2.01 m (6'3" × 6'7") | 3 Pc Bath, Renovated |
History of this address
2 earlier listings at this address, with sold and leased prices. Create a free account or sign in to see them.
Location
Location is approximate. See nearby homes on the map
Recent sales nearby
See what similar homes within 1 km sold for in the last year. Create a free account or sign in to see them.
The neighbourhood
Getting around Car-dependent
No subway, LRT or GO station within a short trip.
Within a 10-minute walk: no grocery stores, 0 cafés and restaurants, 0 parks.
Who lives here postal area P0C
- Owners / renters
- 88% / 12%
- Median household income
- $78,500
- Average age
- 50
- Children under 15
- 11%
- Homes
- 97% detached
- Commute by transit
- 2%
- Population
- 4,824
Languages spoken most at home besides English: Russian 0.2%, Dutch 0.2%, Polish 0.1%, Mandarin 0.1%.
Safety
Crime Severity Index for Orillia (Severn) (OPP): 43 vs 57 for Ontario (2025).
Police-reported figures for the whole police service area, not this street. Rates use the area’s resident population.
Distances are approximate. Places © OpenStreetMap contributors. Neighbourhood figures: Statistics Canada, 2021 Census. Crime Severity Index: Statistics Canada.
Living here
Commute
Noise Nothing major nearby
No highway within 500 m, rail line within 300 m, or airport flight path nearby.
Distances from the map, not noise measurements. Visit at rush hour to judge for yourself.
Internet High-speed
50/10 Mbps or faster available here by cable, fibre or DSL (the federal high-speed target).
From the federal broadband map. Check exact speeds and providers for the address.
Roads, rail, airports and planned stations © OpenStreetMap contributors. Internet: Innovation, Science and Economic Development Canada, National Broadband Data.
Listed by Royal LePage Lakes Of Muskoka - Clarke Muskoka Realty.
Listing information provided by PropTx Innovations Inc. and TRREB; deemed reliable but not guaranteed accurate by PropTx.
Similar homes nearby
See more in Severn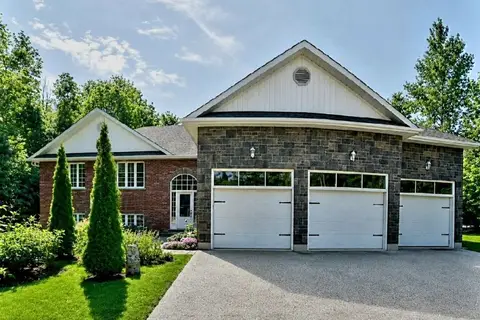
$1,398,000
Reduced $61,900
3+1 bd2 ba13 pk1500-2000 ft²
1361 Rimkey Crescent
Rural Severn, Severn
Detached · MLS® S13720294 · ICI SOURCE REAL ASSET SERVICES INC.
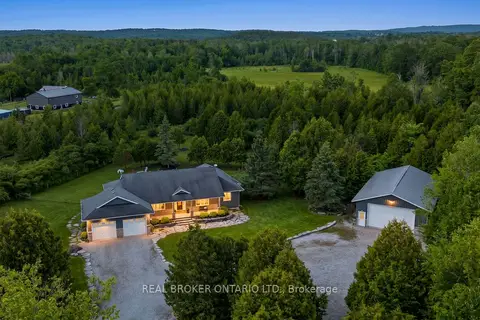
$1,399,000
3+1 bd3 ba28 pk2000-2500 ft²
2200 Wainman Line
Rural Severn, Severn
Detached · MLS® S13665456 · REAL BROKER ONTARIO LTD.
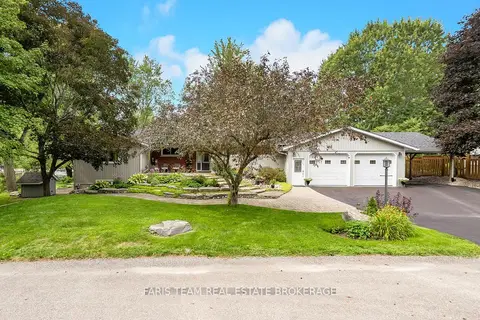
$1,349,900
3+2 bd3 ba7 pk1500-2000 ft²
2505 Norton Road
Rural Severn, Severn
Detached · MLS® S13768950 · FARIS TEAM REAL ESTATE BROKERAGE
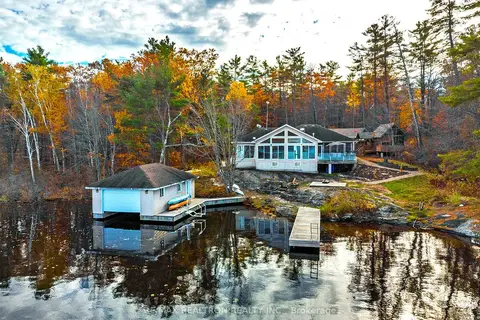
$1,349,000
Reduced $50,000
3 bd2 ba16 pk1500-2000 ft²
3800 Elva Lane
Rural Severn, Severn
Detached · MLS® S13678332 · RE/MAX REALTRON REALTY INC.
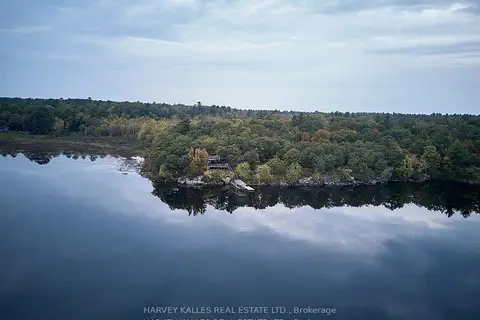
$1,445,000
4 bd2 ba6 pk1100-1500 ft²
1168 Apter Lane
Rural Severn, Severn
Detached · MLS® S13757244 · HARVEY KALLES REAL ESTATE LTD.
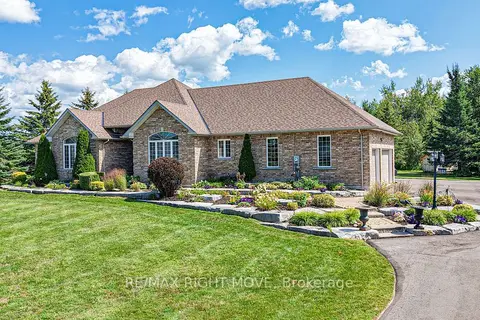
$1,449,500
3+1 bd4 ba17 pk2000-2500 ft²
1043 Hurlwood Lane
Rural Severn, Severn
Detached · MLS® S14014428 · RE/MAX RIGHT MOVE
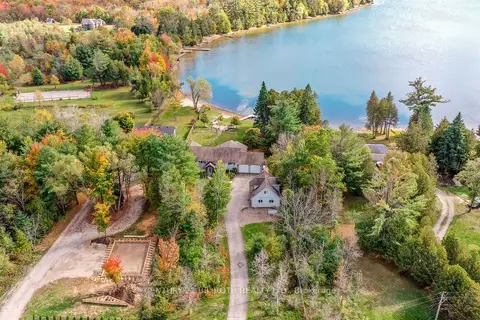
$1,450,000
Reduced $49,900
3+2 bd4 ba20 pk1500-2000 ft²
3371 Lake St. George Boulevard
Rural Severn, Severn
Detached · MLS® S13576368 · CENTURY 21 B.J. ROTH REALTY LTD.
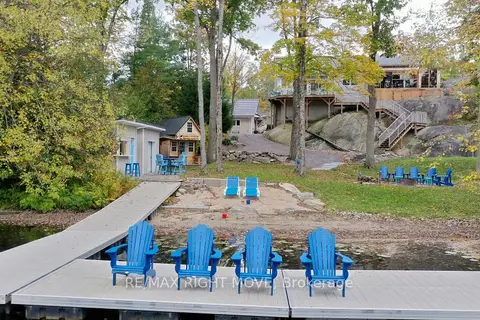
$1,475,000
3 bd4 ba12 pk1100-1500 ft²
4530 Granite Ridge Lane
Rural Severn, Severn
Detached · MLS® S13988032 · RE/MAX RIGHT MOVE