3371 Lake St. George Boulevard
Rural Severn, Severn, L0K 2B0
$1,450,000
Reduced $49,900 from $1,499,900
- 3+2 bedrooms
- 4 bathrooms
- 20 parking
- 1500-2000 sq ft
Listed 95 days ago · MLS® S13576368
About this home
Check this out!!! 130 ft of sandy beach, with just under an acre of land on Lake St George, ideal for swimming, water sports & fishing!! Private, gated entrance set at end of a quiet road. Over 3200 sq ft of living space, with a warm open concept on the main floor living area overlooking the beach & lake, with all day sunshine & stunning sunsets across the lake! Tastefully updated kitchen with quartz countertops & large focal island perfect for prepping & conversation! Your soon to be favorite 14 X19 ft, 3 season screened in Muskoka room is off of the dining area, complete with composite decking, finishes off the extensive outside deck, which once again overlooks your dream come true living on the lake scenario! To complete the main floor there is a large primary bedroom that overlooks the lake, with ensuite & oversized walk in closet. An additional bedroom, main bathroom & convenient large laundry room with sink & storage/pantry. The lookout basement has 2 additional bedrooms, bathroom & a 21 X 26' recreation room with walk up to a extra large double garage with 10' high doors. ***BONUS*** , Separate coach house, w/double garage & separate quarters for in-law or company, quaint open concept great room & kitchen, 1 bedroom & full bathroom. Many updates over the years adding to this home include Furnace, A/C, Filtration system, Generac power, etc. Make your dream come true.....thriving on a peaceful lake, watching the beauty of the seasons transform in front of you! Only minutes to Hwy & 12, mins to top end of Orillia & all its conveniences!! Click the YouTube video to see it up close!
Details
- Type
- Detached
- Style
- Bungalow-Raised
- Age
- 31-50 years
- Size
- 1500-2000 sq ft
- Lot
- 130 × 336.21 ft
- Basement
- Finished, Separate Entrance, Walk-Up
- Garage
- Attached
- Kitchens
- 2
- Property tax
- $5,854 (2026)
- Neighbourhood
- Rural Severn
- Municipality
- Severn
- Price per sq ft
- $829 (34% above detached houses in Rural Severn, $619)
Interior
- Bedrooms
- 3 above ground + 2 below
- Bathrooms
- 1 × 3-piece (main), 1 × 4-piece (main), 1 × 2-piece (basement), 1 × 3-piece (second)
- Rooms
- 8 above ground
- Family room or den
- Yes
- Fireplace
- Electric
- Features
- Auto Garage Door Remote, Carpet Free, Generator - Full, In-Law Suite, Guest Accommodations, Primary Bedroom - Main Floor
Heating, cooling and services
- Heating
- Forced Air, Propane
- Air conditioning
- Central Air
- Water and sewer
- Septic
Building and exterior
- Style
- Bungalow-Raised
- Exterior
- Vinyl Siding
- Roof
- Shingles
- Foundation
- Block
- Age
- 31-50 years
- Faces
- South
- Outdoor
- Deck, Landscaped, Privacy, Porch Enclosed, Year Round Living, Additional Garage(s), Fence - Full
- Waterfront
- Direct
Parking
- Garage spaces
- 4
- Total parking
- 20
- Driveway and parking
- Inside Entry, Private Double
Lot
- Size
- 130 × 336.21 ft (rectangular)
More
- Possession
- 60-90 days
- Nearby
- Beach, Cul de Sac/Dead End, Fenced Yard, Lake Access, Waterfront, Wooded/Treed
- Cross street
- S Sparrow Lake Rd & Lake St George Blvd
Rooms
| Room | Level | Size | Features |
|---|---|---|---|
| Kitchen | Main | 3.95 × 4.09 m (13' × 13'5") | Centre Island, Custom Backsplash, Quartz Counter |
| Dining Room | Main | 2.78 × 4.34 m (9'1" × 14'3") | Bay Window, Walk-Out |
| Living Room | Main | 6.13 × 4.25 m (20'1" × 13'11") | Vaulted Ceiling(s) |
| Laundry | Main | 3.52 × 2.84 m (11'7" × 9'4") | Laundry Sink |
| Bedroom | Main | 2.92 × 3.93 m (9'7" × 12'11") | |
| Primary Bedroom | Main | 4.37 × 6.21 m (14'4" × 20'4") | 4 Pc Ensuite, Walk-In Closet(s) |
| Recreation | Basement | 6.44 × 7.96 m (21'2" × 26'1") | Above Grade Window, Walk-Up |
| Bedroom 3 | Basement | 2.85 × 3.87 m (9'4" × 12'8") | |
| Bedroom 4 | Basement | 6.52 × 3.89 m (21'5" × 12'9") | Electric Fireplace |
| Bedroom | Upper | 5.2 × 2.72 m (17'1" × 8'11") | |
| Sitting | Upper | 3.93 × 2.67 m (12'11" × 8'9") | |
| Dining Room | Upper | 3.93 × 2.74 m (12'11" × 9') | |
| Bathroom | Upper | 3 Pc Bath |
History of this address
9 earlier listings at this address, with sold and leased prices. Create a free account or sign in to see them.
Location
Location is approximate. See nearby homes on the map
Recent sales nearby
See what similar homes within 1 km sold for in the last year. Create a free account or sign in to see them.
The neighbourhood
Getting around Car-dependent
No subway, LRT or GO station within a short trip.
Within a 10-minute walk: no grocery stores, 0 cafés and restaurants, 0 parks.
Who lives here postal area L0K
- Owners / renters
- 89% / 11%
- Median household income
- $88,000
- Average age
- 47
- Children under 15
- 13%
- Homes
- 91% detached, 0% high-rise
- Commute by transit
- 0%
- Population
- 38,386
Languages spoken most at home besides English: Russian 0.3%, Tamil 0.1%, Polish 0.1%, Yue (Cantonese) 0.1%.
Safety
Crime Severity Index for Orillia (Severn) (OPP): 43 vs 57 for Ontario (2025).
Police-reported figures for the whole police service area, not this street. Rates use the area’s resident population.
Distances are approximate. Places © OpenStreetMap contributors. Neighbourhood figures: Statistics Canada, 2021 Census. Crime Severity Index: Statistics Canada.
Living here
Commute
Noise Nothing major nearby
No highway within 500 m, rail line within 300 m, or airport flight path nearby.
Distances from the map, not noise measurements. Visit at rush hour to judge for yourself.
Internet High-speed
50/10 Mbps or faster available here by cable, fibre or DSL (the federal high-speed target).
From the federal broadband map. Check exact speeds and providers for the address.
Roads, rail, airports and planned stations © OpenStreetMap contributors. Internet: Innovation, Science and Economic Development Canada, National Broadband Data.
Listed by CENTURY 21 B.J. ROTH REALTY LTD..
Listing information provided by PropTx Innovations Inc. and TRREB; deemed reliable but not guaranteed accurate by PropTx.
Similar homes nearby
See more in Severn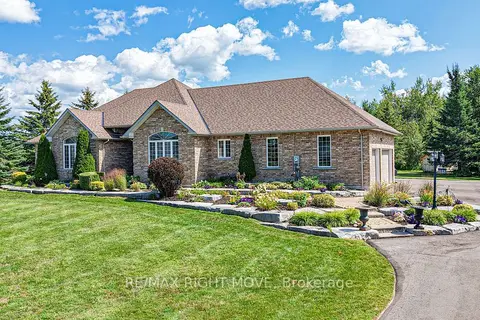
$1,449,500
3+1 bd4 ba17 pk2000-2500 ft²
1043 Hurlwood Lane
Rural Severn, Severn
Detached · MLS® S14014428 · RE/MAX RIGHT MOVE
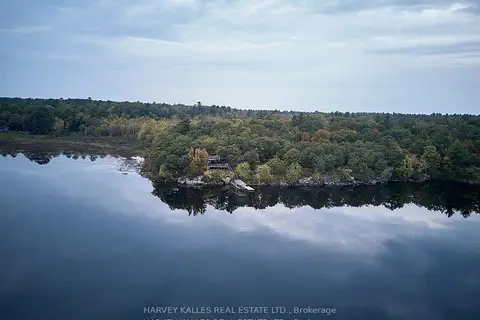
$1,445,000
4 bd2 ba6 pk1100-1500 ft²
1168 Apter Lane
Rural Severn, Severn
Detached · MLS® S13757244 · HARVEY KALLES REAL ESTATE LTD.
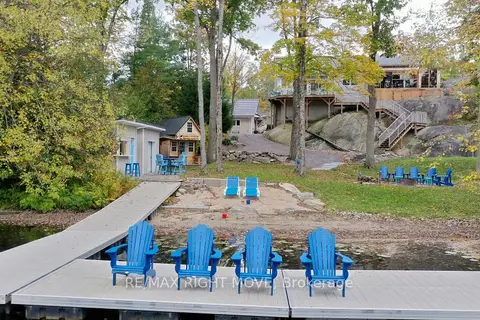
$1,475,000
3 bd4 ba12 pk1100-1500 ft²
4530 Granite Ridge Lane
Rural Severn, Severn
Detached · MLS® S13988032 · RE/MAX RIGHT MOVE
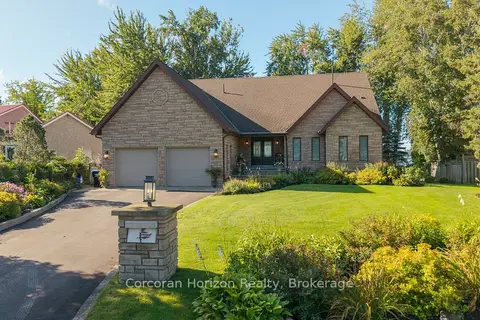
$1,498,000
2+2 bd3 ba8 pk2000-2500 ft²
3909 TREELINE Drive
Rural Severn, Severn
Detached · MLS® S13859056 · Corcoran Horizon Realty
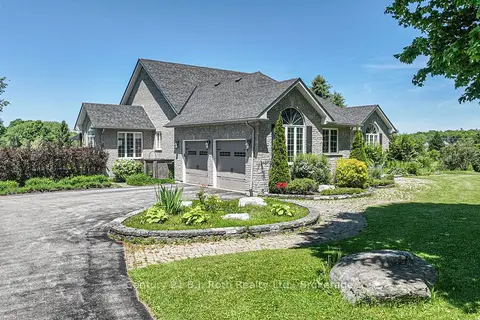
$1,499,000
3+3 bd4 ba10 pk3000-3500 ft²
1273 HAWK RIDGE Crescent
Rural Severn, Severn
Detached · MLS® S13778840 · Century 21 B.J. Roth Realty Ltd.
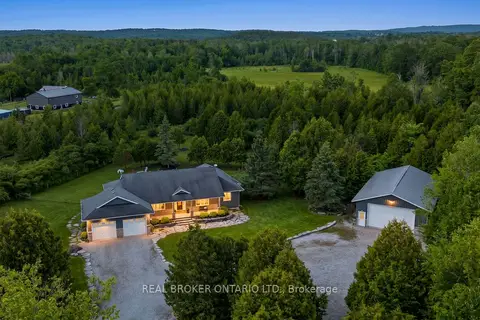
$1,399,000
3+1 bd3 ba28 pk2000-2500 ft²
2200 Wainman Line
Rural Severn, Severn
Detached · MLS® S13665456 · REAL BROKER ONTARIO LTD.
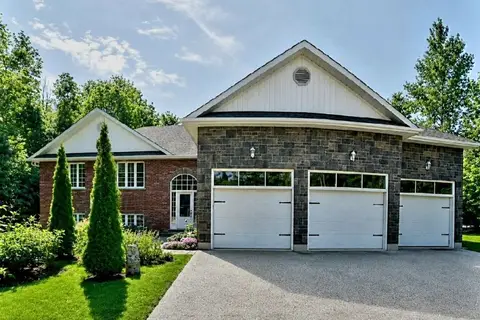
$1,398,000
Reduced $61,900
3+1 bd2 ba13 pk1500-2000 ft²
1361 Rimkey Crescent
Rural Severn, Severn
Detached · MLS® S13720294 · ICI SOURCE REAL ASSET SERVICES INC.
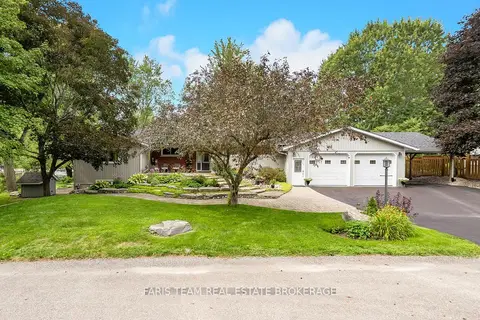
$1,349,900
3+2 bd3 ba7 pk1500-2000 ft²
2505 Norton Road
Rural Severn, Severn
Detached · MLS® S13768950 · FARIS TEAM REAL ESTATE BROKERAGE