1273 HAWK RIDGE Crescent
Rural Severn, Severn, L3V 0Y6
$1,499,000
- 3+3 bedrooms
- 4 bathrooms
- 10 parking
- 3000-3500 sq ft
Listed 36 days ago · MLS® S13778840
About this home
Welcome to 1273 Hawk Ridge Cres., this spectacular luxury bungalow has 6,000 sq ft of living space and is located in the sought after community of Hawk Ridge Estates. This upscale custom built executive home is ideally situated on a magnificent lot with breathe taking views of the golf course. The interior of the home is sure to suit the most prestigious tastes with cathedral and 9 ft ceilings on the main floor, gourmet eat-in kitchen, large family areas, main floor laundry room, spacious bedrooms, large windows and open concept design. The primary bedroom with its double entry door, hardwood floors and a large picture window has a beautiful 5-piece ensuite with double sinks, a stand-alone tub and heated ceramic floors. Step down to the lower level from a central staircase into a grand family area with a beautiful fireplace. For those entertaining and wine enthusiast, there is a walk-in wine cooler and wet bar. The in-law capable apartment has its own heating and cooling system, large bedrooms, a media room and a spacious kitchenette with dining area. A heat element for the hot tub, a well & pressure pump, two patio doors (upper and lower) and a Ecoflow battery backup system are some of the most recent upgrades. The property is in Orillia's backyard with easy access to hospitals, shopping, entertainment, ski resorts, trails, rec. centres, parks, boating, festivals, and two lakes (Couchiching and Simcoe). The fast growing city of Orillia offers a host of public, private and French immersion schools along with Lakehead University This move-in ready home is the perfect blend of comfort, convenience, and lifestyle.
Details
- Type
- Detached
- Style
- Bungalow
- Age
- 16-30 years
- Size
- 3000-3500 sq ft
- Lot
- 170.32 × 262.85 ft
- Basement
- Walk-Out, Separate Entrance
- Garage
- Attached
- Kitchens
- 2
- Property tax
- $8,212 (2026)
- Neighbourhood
- Rural Severn
- Municipality
- Severn
- Price per sq ft
- $461 (25% below detached houses in Rural Severn, $619)
Interior
- Bedrooms
- 3 above ground + 3 below
- Bathrooms
- 1 × 5-piece (main), 1 × 4-piece (main), 1 × 2-piece (main), 1 × 4-piece (lower)
- Kitchens
- 2 (1 below ground)
- Rooms
- 13 above ground + 10 below
- Family room or den
- Yes
- Fireplace
- No
- Features
- Water Heater Owned
Heating, cooling and services
- Heating
- Forced Air, Gas
- Air conditioning
- Central Air
- Water and sewer
- Septic
Building and exterior
- Style
- Bungalow
- Exterior
- Stone
- Roof
- Asphalt Shingle
- Foundation
- Poured Concrete
- Age
- 16-30 years
- Faces
- South
Parking
- Garage spaces
- 2
- Total parking
- 10
- Driveway and parking
- Private Double
Lot
- Size
- 170.32 × 262.85 ft
- Acreage
- .50-1.99
More
- Possession
- Flexible
- Nearby
- Lake/Pond, Golf, Hospital
- Cross street
- West Street North & Hurlwood Lane
Rooms
| Room | Level | Size | Features |
|---|---|---|---|
| Kitchen | Main | 6.1 × 3.7 m (20' × 12'2") | |
| Dining Room | Main | 7.76 × 4.12 m (25'6" × 13'6") | |
| Living Room | Main | 5.34 × 4.01 m (17'6" × 13'2") | 2 Way Fireplace |
| Office | Main | 3.96 × 3.58 m (13' × 11'9") | |
| Primary Bedroom | Main | 6.1 × 4.06 m (20' × 13'4") | |
| Bedroom | Main | 3.69 × 4.2 m (12'1" × 13'9") | |
| Bedroom | Main | 4.32 × 4.01 m (14'2" × 13'2") | |
| Bathroom | Main | 3.68 × 3.91 m (12'1" × 12'10") | 5 Pc Ensuite |
| Bathroom | Main | 2.81 × 2.25 m (9'3" × 7'5") | 4 Pc Bath |
| Breakfast | Main | 3.04 × 3.8 m (10' × 12'6") | |
| Laundry | Main | 2.2 × 1.98 m (7'3" × 6'6") | |
| Bathroom | Main | 1.98 × 0.98 m (6'6" × 3'3") | 2 Pc Bath |
| Other | Main | 7.01 × 7.52 m (23' × 24'8") | W/O To Garage |
| Family Room | Lower | 9.34 × 7.97 m (30'8" × 26'2") | Gas Fireplace |
| Bedroom | Lower | 3.66 × 3.85 m (12' × 12'8") | Overlooks Garden |
| Bedroom | Lower | 3.53 × 3.81 m (11'7" × 12'6") | |
| Bedroom 2 | Lower | 3.53 × 4.42 m (11'7" × 14'6") | |
| Bedroom 3 | Lower | 3.81 × 3.53 m (12'6" × 11'7") | |
| Bathroom | Lower | 3.53 × 2.34 m (11'7" × 7'8") | 4 Pc Bath |
| Media Room | Lower | 5.18 × 4.03 m (17' × 13'3") | |
| Dining Room | Lower | 5.49 × 4.07 m (18' × 13'4") | |
| Other | Lower | 3.04 × 4.57 m (10' × 15') | |
| Kitchen | Lower | 3.23 × 3.1 m (10'7" × 10'2") | |
| Utility Room | Lower | 5.94 × 3.96 m (19'6" × 13') | |
| Other | Lower | 3.51 × 3.89 m (11'6" × 12'9") |
History of this address
12 earlier listings at this address, with sold and leased prices. Create a free account or sign in to see them.
Location
Location is approximate. See nearby homes on the map
Recent sales nearby
See what similar homes within 1 km sold for in the last year. Create a free account or sign in to see them.
The neighbourhood
Getting around Car-dependent
No subway, LRT or GO station within a short trip.
Within a 10-minute walk: no grocery stores, 0 cafés and restaurants, 0 parks, 1 pharmacy.
Schools nearby
Elementary
- Monsignor Lee Separate School Catholic1.7 km
- Orchard Park Elementary School
EQAO: Gr 6 reading 81%, math 44%1.9 km - Couchiching Heights Public School
EQAO: Gr 6 reading 96%, math 56%2.0 km - École élémentaire catholique Samuel-de-Champlain French
EQAO: Gr 6 reading 77%, math 41%2.3 km
Secondary
- Patrick Fogarty Secondary School Catholic
EQAO: Gr 9 math 40%, literacy test 83%1.5 km - Orillia Secondary School
EQAO: Gr 9 math 42%, literacy test 83%2.5 km
EQAO: share of students meeting the provincial standard (2024–25). Ontario average: Gr 6 reading 86%, math 51%; Gr 9 math 55%; literacy test 83%.
Closest schools, not school zones. Check which school serves this address with the school board before relying on it.
Who lives here postal area L3V
- Owners / renters
- 70% / 30%
- Median household income
- $77,500
- Average age
- 46
- Children under 15
- 14%
- Homes
- 67% detached, 5% high-rise
- Commute by transit
- 2%
- Population
- 48,651
Languages spoken most at home besides English: Tagalog (Pilipino, Filipino) 0.2%, Mandarin 0.2%, Yue (Cantonese) 0.2%, Gujarati 0.2%.
Flood and conservation No mapped hazard
Not inside a mapped flood plain or regulated area.
Screening maps only. Ask the conservation authority for a property inquiry before relying on this.
Safety
Crime Severity Index for Orillia (Severn) (OPP): 43 vs 57 for Ontario (2025).
Police-reported figures for the whole police service area, not this street. Rates use the area’s resident population.
Distances are approximate. Places © OpenStreetMap contributors. Neighbourhood figures: Statistics Canada, 2021 Census. School results: EQAO via Ontario Data Catalogue (Open Government Licence – Ontario). Crime Severity Index: Statistics Canada.
Living here
Commute
Noise Nothing major nearby
No highway within 500 m, rail line within 300 m, or airport flight path nearby.
Distances from the map, not noise measurements. Visit at rush hour to judge for yourself.
Internet High-speed
50/10 Mbps or faster available here by cable, fibre or DSL (the federal high-speed target).
From the federal broadband map. Check exact speeds and providers for the address.
Roads, rail, airports and planned stations © OpenStreetMap contributors. Internet: Innovation, Science and Economic Development Canada, National Broadband Data.
Listed by Century 21 B.J. Roth Realty Ltd..
Listing information provided by PropTx Innovations Inc. and TRREB; deemed reliable but not guaranteed accurate by PropTx.
Similar homes nearby
See more in Severn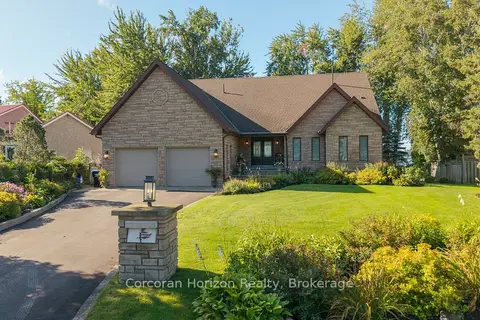
$1,498,000
2+2 bd3 ba8 pk2000-2500 ft²
3909 TREELINE Drive
Rural Severn, Severn
Detached · MLS® S13859056 · Corcoran Horizon Realty
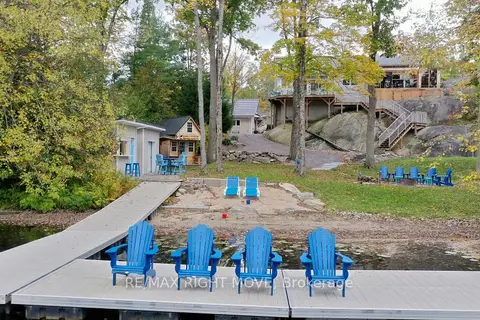
$1,475,000
3 bd4 ba12 pk1100-1500 ft²
4530 Granite Ridge Lane
Rural Severn, Severn
Detached · MLS® S13988032 · RE/MAX RIGHT MOVE
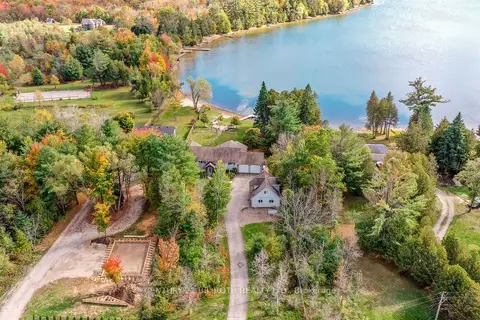
$1,450,000
Reduced $49,900
3+2 bd4 ba20 pk1500-2000 ft²
3371 Lake St. George Boulevard
Rural Severn, Severn
Detached · MLS® S13576368 · CENTURY 21 B.J. ROTH REALTY LTD.
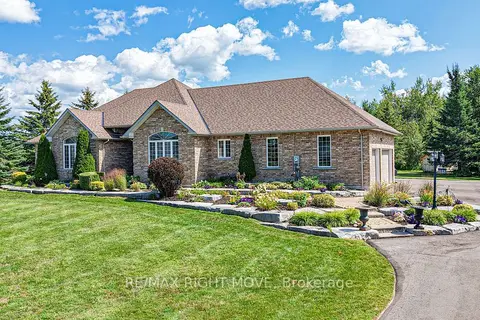
$1,449,500
3+1 bd4 ba17 pk2000-2500 ft²
1043 Hurlwood Lane
Rural Severn, Severn
Detached · MLS® S14014428 · RE/MAX RIGHT MOVE
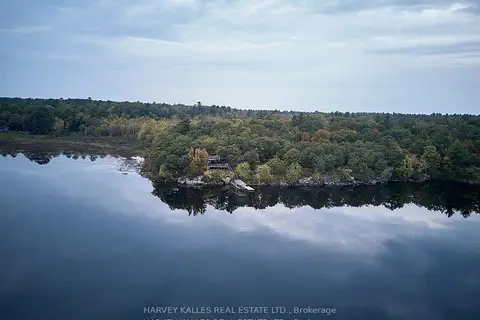
$1,445,000
4 bd2 ba6 pk1100-1500 ft²
1168 Apter Lane
Rural Severn, Severn
Detached · MLS® S13757244 · HARVEY KALLES REAL ESTATE LTD.
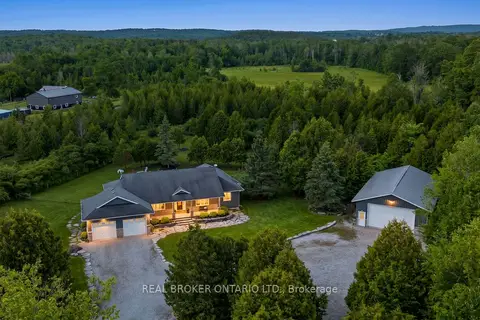
$1,399,000
3+1 bd3 ba28 pk2000-2500 ft²
2200 Wainman Line
Rural Severn, Severn
Detached · MLS® S13665456 · REAL BROKER ONTARIO LTD.
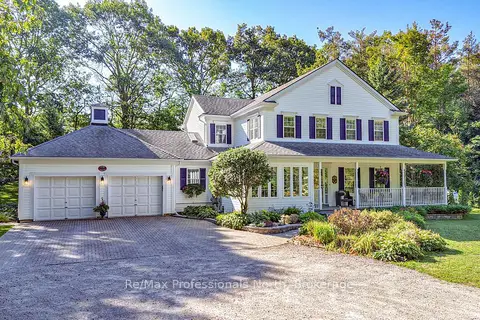
$1,599,000
4 bd3 ba12 pk2500-3000 ft²
1739 Loretta Avenue
Rural Severn, Severn
Detached · MLS® S13876830 · Re/Max Professionals North
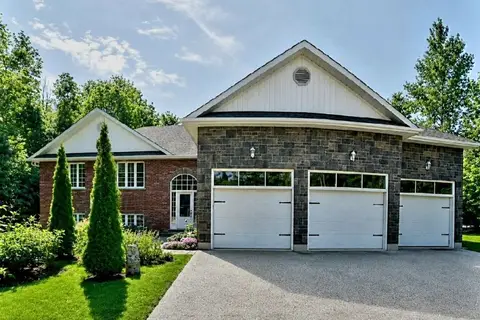
$1,398,000
Reduced $61,900
3+1 bd2 ba13 pk1500-2000 ft²
1361 Rimkey Crescent
Rural Severn, Severn
Detached · MLS® S13720294 · ICI SOURCE REAL ASSET SERVICES INC.