1579 Wainman Line
Rural Severn, Severn, L0K 1E0
$1,300,000
- 3+1 bedrooms
- 3 bathrooms
- 26 parking
- 2000-2500 sq ft
Listed 40 days ago · MLS® S13763032
About this home
Whether your looking for a lot of house or a lot of land this one checks all the boxes!! Just over 2000 sq ft featuring 2 generous sized bedrooms plus Primary bedroom with a 3 pc ensuite and a walk out to the private back deck overlooking nothing but nature, sitting room, dining room, bright living room, eat in kitchen and main floor laundry. The lower level has a child friendly Rec room for the kids with a walk out to back yard, a family room and just in case you need it a large private 1 bedroom accessory suite!! Outside you will find some of the finest farm land around, with a small creek running thru, a pond area, mixed bush, pasture land and electric fence surrounding it all. The barn has several stalls with hydro and water, driving shed/ garage leading to large workshop area. A kids fort area with swings and slide, playground area and Silo. This truly is a home for the whole family! So much to do here, ATV'ing, snowmobiling, grow your own food, raise chickens, the possibilities are endless
Details
- Type
- Rural Residential
- Style
- Bungalow-Raised
- Age
- 31-50 years
- Size
- 2000-2500 sq ft
- Lot
- 2035 × 2254.75 ft
- Basement
- Apartment, Finished with Walk-Out
- Garage
- Detached
- Kitchens
- 2
- Property tax
- $2,700 (2026)
- Neighbourhood
- Rural Severn
- Municipality
- Severn
Interior
- Bedrooms
- 3 above ground + 1 below
- Bathrooms
- 1 × 3-piece (main), 1 × 4-piece (main), 1 × 3-piece (lower)
- Kitchens
- 2 (1 below ground)
- Rooms
- 11 above ground + 6 below
- Family room or den
- Yes
- Fireplace
- Living Room, Fireplace Insert, Wood
- Features
- In-Law Capability, In-Law Suite, Primary Bedroom - Main Floor, Storage, Water Heater Owned, Workbench
Heating, cooling and services
- Heating
- Forced Air, Oil
- Water and sewer
- Septic
Building and exterior
- Style
- Bungalow-Raised
- Exterior
- Brick
- Roof
- Metal
- Foundation
- Concrete
- Age
- 31-50 years
- Faces
- East
- Pool
- Above Ground
- Outdoor
- Deck, Landscaped, Privacy, Year Round Living, Barn, Fence - Partial, Garden Shed, Steel Silo, Workshop, Playground, Gazebo
Parking
- Garage spaces
- 1
- Total parking
- 26
- Driveway and parking
- Private, Private Double, Tandem, RV/Truck
Lot
- Size
- 2035 × 2254.75 ft
- Acreage
- 100 +
More
- Possession
- TBD
- Nearby
- Rec./Commun.Centre, School Bus Route, Wooded/Treed
- Cross street
- Foxmead Rd/Wainman line
Rooms
| Room | Level | Size | Features |
|---|---|---|---|
| Sitting | Main | 5.03 × 3.45 m (16'6" × 11'4") | Overlooks Pool, Walk-Out |
| Living Room | Main | 7.82 × 4.11 m (25'8" × 13'6") | Fireplace Insert, Overlooks Frontyard, Bay Window |
| Kitchen | Main | 5.64 × 3.66 m (18'6" × 12') | Eat-in Kitchen |
| Laundry | Main | 1.83 × 2.44 m (6' × 8') | |
| Dining Room | Main | 5.74 × 4.77 m (18'10" × 15'8") | Large Window, Sliding Doors |
| Office | Main | 3.15 × 2.13 m (10'4" × 7') | Sliding Doors |
| Bedroom 2 | Main | 3.07 × 3.96 m (10'1" × 13') | |
| Bedroom 3 | Main | 2.97 × 2.95 m (9'9" × 9'8") | |
| Primary Bedroom | Main | 3.61 × 4.27 m (11'10" × 14') | Walk-Out, 3 Pc Ensuite, Carpet Free |
| Bathroom | Main | 3.2 × 1.98 m (10'6" × 6'6") | 3 Pc Ensuite |
| Bathroom | Main | 2.49 × 1.65 m (8'2" × 5'5") | 4 Pc Bath |
| Family Room | Lower | 8.43 × 4.27 m (27'8" × 14') | |
| Recreation | Lower | 5.48 × 6.1 m (18' × 20') | Walk-Out |
| Utility Room | Lower | 8.84 × 3.43 m (29' × 11'3") | |
| Living Room | Lower | 5.44 × 4.17 m (17'10" × 13'8") | |
| Kitchen | Lower | 3.35 × 3.86 m (11' × 12'8") | Eat-in Kitchen |
| Bedroom 4 | Lower | 4.47 × 3.68 m (14'8" × 12'1") | |
| Bathroom | Lower | 1.52 × 2.13 m (5' × 7') | 3 Pc Bath |
History of this address
3 earlier listings at this address, with sold and leased prices. Create a free account or sign in to see them.
Location
Location is approximate. See nearby homes on the map
Recent sales nearby
See what similar homes within 1 km sold for in the last year. Create a free account or sign in to see them.
The neighbourhood
Getting around Car-dependent
No subway, LRT or GO station within a short trip.
Within a 10-minute walk: no grocery stores, 0 cafés and restaurants, 0 parks.
Who lives here postal area L0K
- Owners / renters
- 89% / 11%
- Median household income
- $88,000
- Average age
- 47
- Children under 15
- 13%
- Homes
- 91% detached, 0% high-rise
- Commute by transit
- 0%
- Population
- 38,386
Languages spoken most at home besides English: Russian 0.3%, Tamil 0.1%, Polish 0.1%, Yue (Cantonese) 0.1%.
Safety
Crime Severity Index for Orillia (Severn) (OPP): 43 vs 57 for Ontario (2025).
Police-reported figures for the whole police service area, not this street. Rates use the area’s resident population.
Distances are approximate. Places © OpenStreetMap contributors. Neighbourhood figures: Statistics Canada, 2021 Census. Crime Severity Index: Statistics Canada.
Living here
Commute
Noise Nothing major nearby
No highway within 500 m, rail line within 300 m, or airport flight path nearby.
Distances from the map, not noise measurements. Visit at rush hour to judge for yourself.
Internet High-speed
50/10 Mbps or faster available here by cable, fibre or DSL (the federal high-speed target).
From the federal broadband map. Check exact speeds and providers for the address.
Roads, rail, airports and planned stations © OpenStreetMap contributors. Internet: Innovation, Science and Economic Development Canada, National Broadband Data.
Listed by RE/MAX RIGHT MOVE.
Listing information provided by PropTx Innovations Inc. and TRREB; deemed reliable but not guaranteed accurate by PropTx.
Similar homes nearby
See more in Severn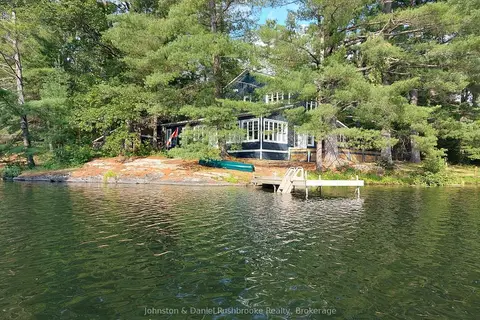
$1,299,000
Reduced $200,000
3 bd3 ba12 pk2000-2500 ft²
3344 Green River Drive
Rural Severn, Severn
Detached · MLS® S13691122 · Johnston & Daniel Rushbrooke Realty
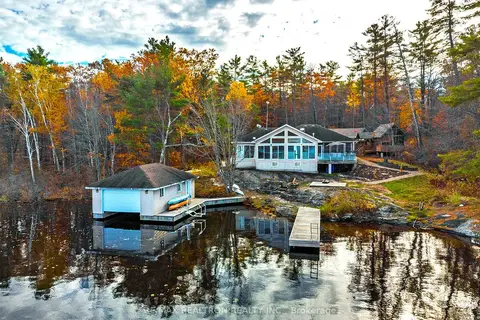
$1,349,000
Reduced $50,000
3 bd2 ba16 pk1500-2000 ft²
3800 Elva Lane
Rural Severn, Severn
Detached · MLS® S13678332 · RE/MAX REALTRON REALTY INC.
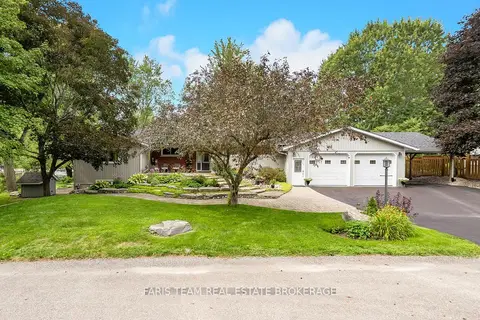
$1,349,900
3+2 bd3 ba7 pk1500-2000 ft²
2505 Norton Road
Rural Severn, Severn
Detached · MLS® S13768950 · FARIS TEAM REAL ESTATE BROKERAGE
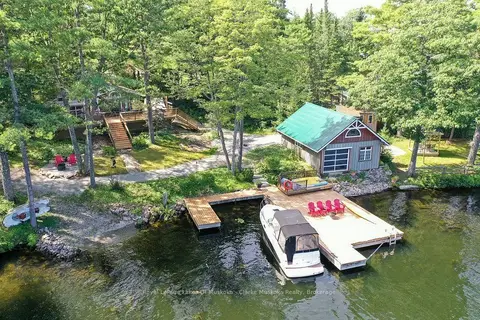
$1,390,000
2 bd1 ba5 pk< 700 ft²
4376 Marr Lane
Rural Severn, Severn
Detached · MLS® S13761154 · Royal LePage Lakes Of Muskoka - Clarke Muskoka Realty
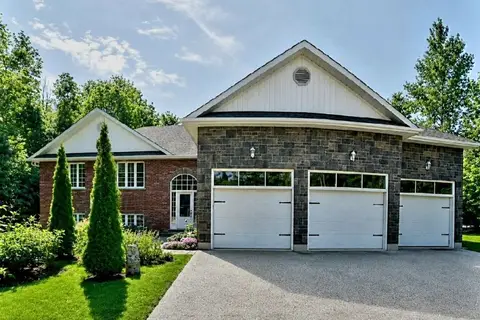
$1,398,000
Reduced $61,900
3+1 bd2 ba13 pk1500-2000 ft²
1361 Rimkey Crescent
Rural Severn, Severn
Detached · MLS® S13720294 · ICI SOURCE REAL ASSET SERVICES INC.
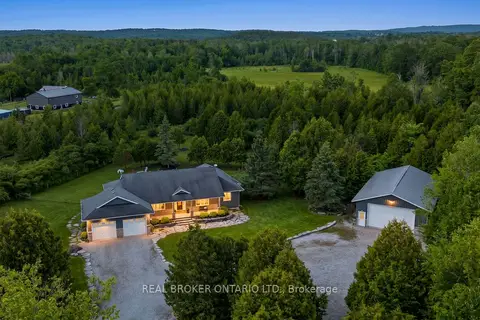
$1,399,000
3+1 bd3 ba28 pk2000-2500 ft²
2200 Wainman Line
Rural Severn, Severn
Detached · MLS® S13665456 · REAL BROKER ONTARIO LTD.
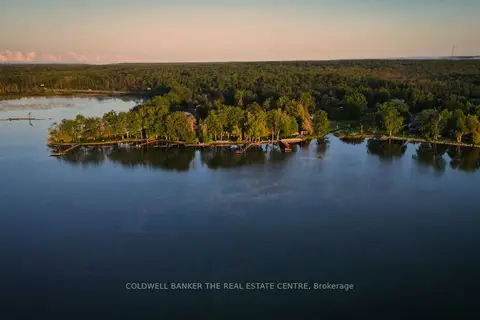
$1,199,990
3+2 bd3 ba10 pk1100-1500 ft²
3919 TREELINE Drive
Rural Severn, Severn
Detached · MLS® S13807886 · COLDWELL BANKER THE REAL ESTATE CENTRE
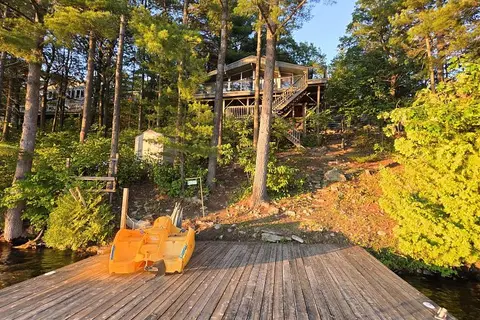
$1,199,000
3 bd1 ba8 pk700-1100 ft²
3946 East Shore Road
Rural Severn, Severn
Detached · MLS® S13653346 · Royal LePage In Touch Realty