4082 Graham Road
Rural Severn, Severn, L0K 1E0
$1,875,000
- 5 bedrooms
- 2 bathrooms
- 12 parking
- 3000-3500 sq ft
Listed 49 days ago · MLS® S13729646
About this home
TEA LAKE - TURN KEY AND READY TO ENJOY Imagine, Arrive, unpack and start enjoying Cottage Life. Just Bring your Groceries! 236 ft of Beautiful SOUTHERN-EXPOSURE WATERFRONT, , Expansive Lake Views & an Incredible Connection to The Water. The Existing 4-Season Cottage sits Approximately 16 ft from The Lake, Creating The Feeling that The Water is Right at Your Doorstep w/Maintained Waterfront on The Trent-Severn. Enjoy The Best of Both Worlds w/a Small Beach & All Rock across The Front w/Shallow-Water Entry Plus Deep Water for Swimming and Diving. Set on a Private, Predominantly Flat w/Muskoka Rock Included 1.32-acre lot w/Flagstone Landscaping & Gardens.***THE DETAILS*** The Existing 1,500 sq. ft. 4-Season Cottage offers 5 Bedrooms, 1.5 Bathrooms and Generous Lakeside & Roadside Decking. A Major Expansion is Already Framed Underway w/an OPEN BUILDING PERMIT Intended To Be Transferred to The Buyer. The 946 sq. ft. Addition is Designed to Include a Primary Bedroom w4-pc Ensuite & Walk-in Closet, Main Bathroom, Laundry Rm, Mudroom w/Garage Entry & Covered Entrance Porch. An Attached 24' x 31' Double Garage Features 12ft ceilings & a 740 sq. ft. of Loft Living Space Above, Designed for 2 Additional Bedrooms, 3-pc Bathroom, Wet Bar & Great Rm. Once Completed as Contemplated, 3,186 sq. ft. of Total Living Space. At The Shoreline, a 440 sq. ft. Double-Slip Boathouse w/Boat Lift on 1 slip is Complemented by 630 sq. ft. of Docking. Additional Structures Include a 12' x 13' Storage, Detached 650 sq. ft. Double Garage/Workshop w/Woodstove & a Utility Shed. ***MORE INFO*** An exceptional opportunity to secure the WATERFRONT, EXPOSURE and LOCATION now, then complete The Vision to Your Own Style. Located just10 min from Hwy 400, you are 30 mins to Orillia, 30 mis to Muskoka, 50 mins to Barrie, approximately 90 minutes from Toronto-offering both convenience escape.
Details
- Type
- Detached
- Style
- Bungalow
- Size
- 3000-3500 sq ft
- Lot
- 236.51 × 282.9 ft
- Basement
- None
- Garage
- Attached
- Kitchens
- 1
- Property tax
- $5,318 (2026)
- Neighbourhood
- Rural Severn
- Municipality
- Severn
- Price per sq ft
- $577 (8% below detached houses in Rural Severn, $625)
Interior
- Bedrooms
- 5 above ground
- Bathrooms
- 1 × 4-piece (main), 1 × 2-piece (main)
- Rooms
- 14 above ground
- Family room or den
- Yes
- Fireplace
- Propane
- Features
- In-Law Capability, Primary Bedroom - Main Floor, Suspended Ceilings, Upgraded Insulation, Water Heater Owned
Heating, cooling and services
- Heating
- Heat Pump, Electric
- Air conditioning
- Wall Unit(s)
- Water and sewer
- Septic
Building and exterior
- Style
- Bungalow
- Exterior
- Hardboard
- Roof
- Asphalt Shingle
- Foundation
- Block
- Faces
- South
- Outdoor
- Deck, Landscape Lighting, Privacy, Recreational Area, Year Round Living, Additional Garage(s), Aux Residences, Bank Barn, Garden Shed, Storage
- Waterfront
- Direct
Parking
- Garage spaces
- 4
- Total parking
- 12
Lot
- Size
- 236.51 × 282.9 ft (irregular)
- Acreage
- .50-1.99
More
- Possession
- ToBeDetermine
- Nearby
- Beach, Lake/Pond, Golf, Place Of Worship, Skiing
- Cross street
- Upper Big Chute and Graham Road
Rooms
| Room | Level | Size | Features |
|---|---|---|---|
| Great Room | Main | 3.76 × 4.85 m (12'4" × 15'11") | |
| Kitchen | Main | 2.79 × 4.85 m (9'2" × 15'11") | |
| Dining Room | Main | 4.14 × 3.76 m (13'7" × 12'4") | |
| Primary Bedroom | Main | 4.14 × 3.76 m (13'7" × 12'4") | |
| Bedroom 2 | Main | 3.61 × 3 m (11'10" × 9'10") | |
| Bedroom 3 | Main | 2.79 × 3 m (9'2" × 9'10") | |
| Bedroom 4 | Main | 2.79 × 2.82 m (9'2" × 9'3") | |
| Bedroom 5 | Main | 3.61 × 2.69 m (11'10" × 8'10") | |
| Bathroom | Main | 3.12 × 4.09 m (10'3" × 13'5") | 4 Pc Ensuite |
| Other | Main | 3.1 × 2.06 m (10'2" × 6'9") | |
| Office | Main | 3.78 × 2.47 m (12'5" × 8'1") | |
| Bathroom | Main | 3 × 1.47 m (9'10" × 4'10") | |
| Foyer | Main | 2.31 × 1.47 m (7'7" × 4'10") | |
| Laundry | Main | 4.21 × 2.62 m (13'10" × 8'7") |
Location
Location is approximate. See nearby homes on the map
Recent sales nearby
See what similar homes within 1 km sold for in the last year. Create a free account or sign in to see them.
The neighbourhood
Getting around Car-dependent
No subway, LRT or GO station within a short trip.
Within a 10-minute walk: no grocery stores, 0 cafés and restaurants, 0 parks.
Who lives here postal area L0K
- Owners / renters
- 89% / 11%
- Median household income
- $88,000
- Average age
- 47
- Children under 15
- 13%
- Homes
- 91% detached, 0% high-rise
- Commute by transit
- 0%
- Population
- 38,386
Languages spoken most at home besides English: Russian 0.3%, Tamil 0.1%, Polish 0.1%, Yue (Cantonese) 0.1%.
Safety
Crime Severity Index for Orillia (Severn) (OPP): 43 vs 57 for Ontario (2025).
Police-reported figures for the whole police service area, not this street. Rates use the area’s resident population.
Distances are approximate. Places © OpenStreetMap contributors. Neighbourhood figures: Statistics Canada, 2021 Census. Crime Severity Index: Statistics Canada.
Living here
Commute
Noise Nothing major nearby
No highway within 500 m, rail line within 300 m, or airport flight path nearby.
Distances from the map, not noise measurements. Visit at rush hour to judge for yourself.
Internet High-speed
50/10 Mbps or faster available here by cable, fibre or DSL (the federal high-speed target).
From the federal broadband map. Check exact speeds and providers for the address.
Roads, rail, airports and planned stations © OpenStreetMap contributors. Internet: Innovation, Science and Economic Development Canada, National Broadband Data.
Listed by Royal LePage In Touch Realty.
Listing information provided by PropTx Innovations Inc. and TRREB; deemed reliable but not guaranteed accurate by PropTx.
Similar homes nearby
See more in Severn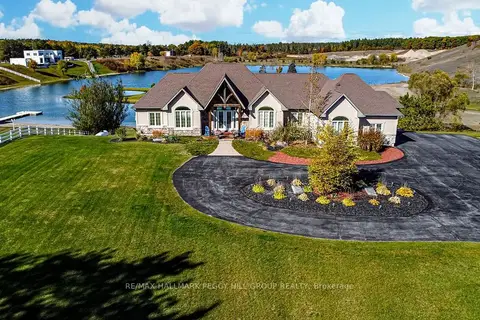
$1,898,000
2+3 bd3 ba13 pk2000-2500 ft²
1372 Division Road E
Rural Severn, Severn
Detached · MLS® S13738474 · RE/MAX HALLMARK PEGGY HILL GROUP REALTY
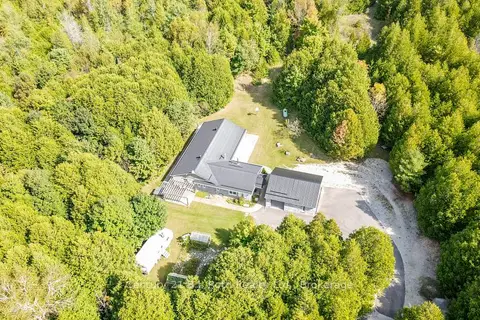
$1,995,000
3+1 bd3 ba23 pk2000-2500 ft²
2709 Wainman Line
Rural Severn, Severn
Detached · MLS® S13794896 · Century 21 B.J. Roth Realty Ltd.
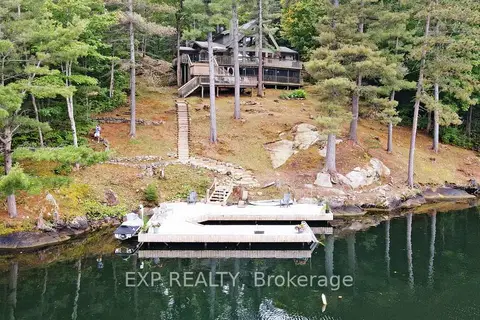
$1,725,000
Reduced $100,000
4 bd3 ba10 pk1500-2000 ft²
3413 FLAT RAPIDS Lane
Rural Severn, Severn
Detached · MLS® S13411492 · EXP REALTY
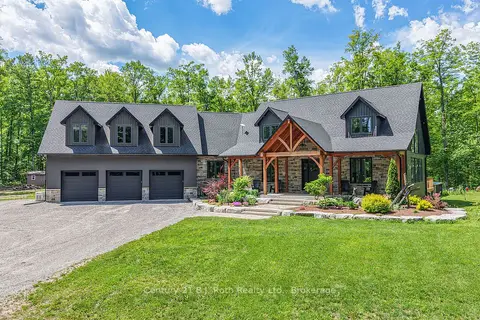
$1,699,900
3 bd3 ba23 pk3000-3500 ft²
3082 Fairgrounds Road
Rural Severn, Severn
Detached · MLS® S13864334 · Century 21 B.J. Roth Realty Ltd.
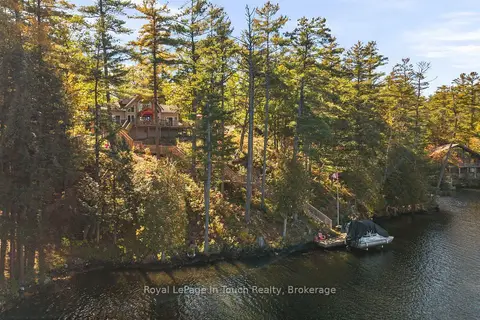
$1,649,000
3 bd2 ba8 pk1500-2000 ft²
2021 Beaver Dam Road
Rural Severn, Severn
Detached · MLS® S14029912 · Royal LePage In Touch Realty
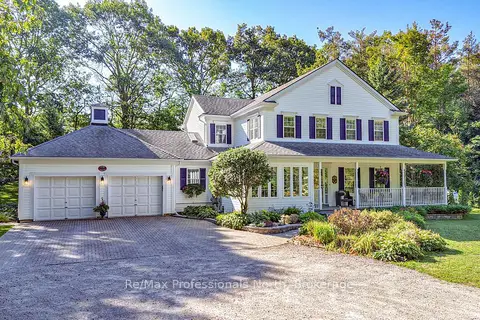
$1,599,000
4 bd3 ba12 pk2500-3000 ft²
1739 Loretta Avenue
Rural Severn, Severn
Detached · MLS® S13876830 · Re/Max Professionals North
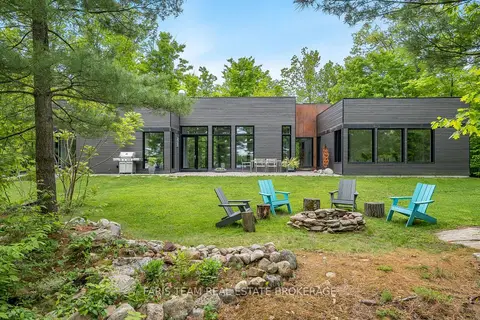
$1,799,900
3 bd3 ba9 pk2000-2500 ft²
3870 Darling Island Road
Port Severn, Severn
Detached · MLS® S13610356 · FARIS TEAM REAL ESTATE BROKERAGE
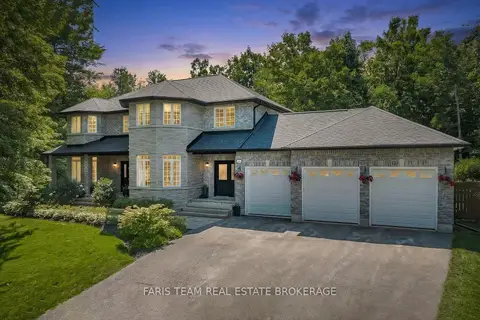
$1,795,000
4+1 bd4 ba12 pk3000-3500 ft²
2122 Fern Glen Court
Bass Lake, Severn
Detached · MLS® S13643568 · FARIS TEAM REAL ESTATE BROKERAGE