2709 Wainman Line
Rural Severn, Severn, L0K 1E0
$1,995,000
- 3+1 bedrooms
- 3 bathrooms
- 23 parking
- 2000-2500 sq ft
Listed 33 days ago · MLS® S13794896
About this home
Tucked away in 43 Acres of pristine forest, this extraordinary private estate offers a rare opportunity to own a place where peace, nature, and luxury exist in perfect harmony. From the moment you arrive, you'll feel the stress of everyday life melt away as you enter your own secluded sanctuary, hidden from the world yet equipped with every modern comfort.This beautifully renovated, custom-built all-stone bungalow offers over 2,140 square feet of thoughtfully designed living space, where every room is connected to the outdoors through walkouts to a stunning wraparound deck. Imagine starting your mornings with coffee surrounded by birdsong and ending your evenings beneath the stars in the hot tub just steps from your primary suite.The heart of the home is a gorgeous custom kitchen featuring granite countertops and an inviting dining area that opens onto the deck. The bright and welcoming living spaces showcase new engineered flooring, radiant in-floor heating, and a sun-filled family room wrapped in windows, complete with heated tile floors and a cozy wood stove that creates the perfect atmosphere year-round.The spacious primary retreat is a true escape, featuring a walk-in closet, private ensuite, and direct access to the hot tub. Two additional bedrooms and beautifully updated bathrooms provide comfort and flexibility for family and guests. Beyond the home, the possibilities are endless. A brand-new three-car garage with oversized 8- foot doors, a fully insulated a 30' x 30' workshop with its own 200-amp service, two greenhouses, Bell high-speed internet, metal roofs, and extensive new paving make this property as practical as it is breathtaking. Properties like this are rarely offered one-of-a-kind estate where privacy, nature, and craftsmanship come together to create a lifestyle that most only dream about. Whether you're seeking a peaceful full-time residence, a family retreat, or your own personal paradise, this remarkable property is ready to welcome you home.
Details
- Type
- Detached
- Style
- Bungalow
- Size
- 2000-2500 sq ft
- Lot
- 1498 × 1243 ft
- Basement
- None
- Garage
- Detached
- Kitchens
- 1
- Property tax
- $4,567 (2026)
- Neighbourhood
- Rural Severn
- Municipality
- Severn
- Price per sq ft
- $887 (43% above detached houses in Rural Severn, $619)
Interior
- Bedrooms
- 3 above ground + 1 below
- Bathrooms
- 1 × 4-piece (main), 1 × 3-piece (main), 1 × 3-piece (main)
- Rooms
- 7 above ground + 3 below
- Family room or den
- Yes
- Fireplace
- Yes
- Features
- Water Heater Owned, Water Purifier, Water Softener, Primary Bedroom - Main Floor, Air Exchanger
Heating, cooling and services
- Heating
- Radiant, Propane
- Air conditioning
- Wall Unit(s)
- Water and sewer
- Septic
Building and exterior
- Style
- Bungalow
- Exterior
- Stone
- Roof
- Metal
- Foundation
- Slab
- Faces
- East
Parking
- Garage spaces
- 3
- Total parking
- 23
- Driveway and parking
- Private
Lot
- Size
- 1498 × 1243 ft
- Acreage
- 25-49.99
More
- Possession
- 30
- Cross street
- Highway 12 To Wainman Line
Rooms
| Room | Level | Size | Features |
|---|---|---|---|
| Foyer | Main | 3.33 × 2.11 m (10'11" × 6'11") | |
| Kitchen | Main | 4.37 × 3.58 m (14'4" × 11'9") | Hardwood Floor, Heated Floor |
| Dining Room | Main | 3.56 × 3.25 m (11'8" × 10'8") | Hardwood Floor, Heated Floor, Walk-Out |
| Living Room | Main | 6.4 × 5.08 m (21' × 16'8") | Hardwood Floor, Heated Floor |
| Great Room | Main | 6.2 × 4.5 m (20'4" × 14'9") | Fireplace, Heated Floor, Walk-Out |
| Primary Bedroom | Main | 4.52 × 4.5 m (14'10" × 14'9") | Heated Floor, Walk-Out, Ensuite Bath |
| Bathroom | Main | 3.28 × 1.73 m (10'9" × 5'8") | 4 Pc Ensuite, Heated Floor |
| Other | Main | 2.69 × 1.75 m (8'10" × 5'9") | Closet, Heated Floor |
| Bedroom 2 | Main | 4.22 × 3.1 m (13'10" × 10'2") | Hardwood Floor, Heated Floor |
| Bedroom 3 | Main | 3.96 × 3.1 m (13' × 10'2") | Hardwood Floor, Heated Floor |
| Bathroom | Main | 3.17 × 2.21 m (10'5" × 7'3") | 3 Pc Bath, Heated Floor |
| Bathroom | Main | 3.35 × 1.73 m (11' × 5'8") | 2 Pc Bath, Heated Floor |
History of this address
5 earlier listings at this address, with sold and leased prices. Create a free account or sign in to see them.
Location
Location is approximate. See nearby homes on the map
Recent sales nearby
See what similar homes within 1 km sold for in the last year. Create a free account or sign in to see them.
The neighbourhood
Getting around Car-dependent
No subway, LRT or GO station within a short trip.
Within a 10-minute walk: no grocery stores, 0 cafés and restaurants, 0 parks.
Who lives here postal area L0K
- Owners / renters
- 89% / 11%
- Median household income
- $88,000
- Average age
- 47
- Children under 15
- 13%
- Homes
- 91% detached, 0% high-rise
- Commute by transit
- 0%
- Population
- 38,386
Languages spoken most at home besides English: Russian 0.3%, Tamil 0.1%, Polish 0.1%, Yue (Cantonese) 0.1%.
Flood and conservation No mapped hazard
Not inside a mapped flood plain or regulated area in Lake Simcoe Region Conservation’s mapping.
Screening maps only. Ask the conservation authority for a property inquiry before relying on this.
Safety
Crime Severity Index for Orillia (Severn) (OPP): 43 vs 57 for Ontario (2025).
Police-reported figures for the whole police service area, not this street. Rates use the area’s resident population.
Distances are approximate. Places © OpenStreetMap contributors. Neighbourhood figures: Statistics Canada, 2021 Census. Flood and regulation mapping: Lake Simcoe Region Conservation open data. Crime Severity Index: Statistics Canada.
Living here
Commute
Noise Nothing major nearby
No highway within 500 m, rail line within 300 m, or airport flight path nearby.
Distances from the map, not noise measurements. Visit at rush hour to judge for yourself.
Internet High-speed
50/10 Mbps or faster available here by cable, fibre or DSL (the federal high-speed target).
From the federal broadband map. Check exact speeds and providers for the address.
Roads, rail, airports and planned stations © OpenStreetMap contributors. Internet: Innovation, Science and Economic Development Canada, National Broadband Data.
Listed by Century 21 B.J. Roth Realty Ltd..
Listing information provided by PropTx Innovations Inc. and TRREB; deemed reliable but not guaranteed accurate by PropTx.
Similar homes nearby
See more in Severn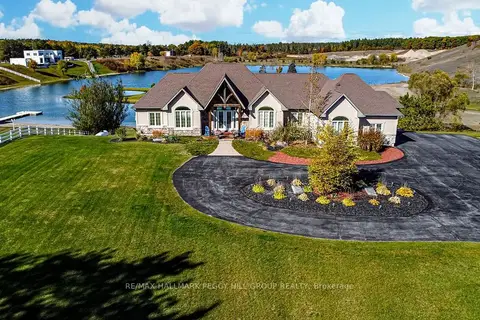
$1,898,000
2+3 bd3 ba13 pk2000-2500 ft²
1372 Division Road E
Rural Severn, Severn
Detached · MLS® S13738474 · RE/MAX HALLMARK PEGGY HILL GROUP REALTY
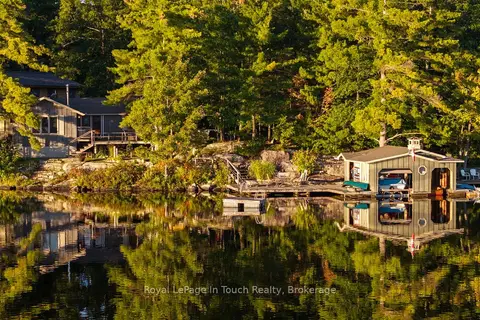
$1,875,000
5 bd2 ba12 pk3000-3500 ft²
4082 Graham Road
Rural Severn, Severn
Detached · MLS® S13729646 · Royal LePage In Touch Realty
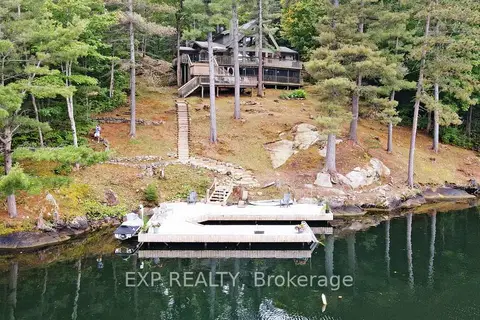
$1,725,000
Reduced $100,000
4 bd3 ba10 pk1500-2000 ft²
3413 FLAT RAPIDS Lane
Rural Severn, Severn
Detached · MLS® S13411492 · EXP REALTY
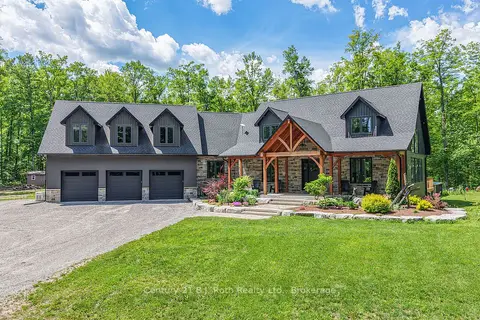
$1,699,900
3 bd3 ba23 pk3000-3500 ft²
3082 Fairgrounds Road
Rural Severn, Severn
Detached · MLS® S13864334 · Century 21 B.J. Roth Realty Ltd.
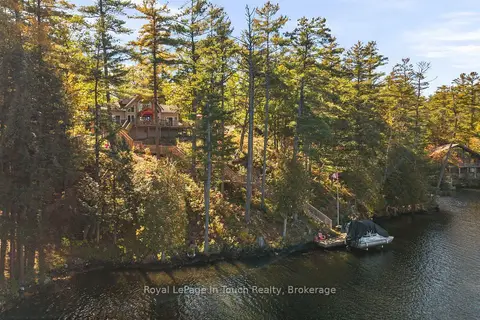
$1,649,000
3 bd2 ba8 pk1500-2000 ft²
2021 Beaver Dam Road
Rural Severn, Severn
Detached · MLS® S14029912 · Royal LePage In Touch Realty
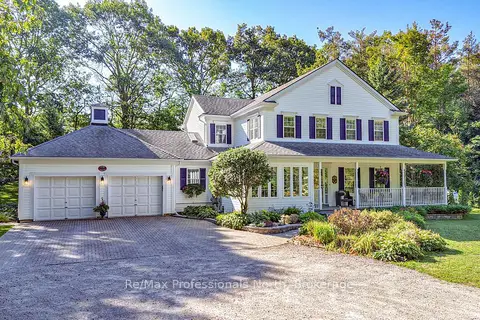
$1,599,000
4 bd3 ba12 pk2500-3000 ft²
1739 Loretta Avenue
Rural Severn, Severn
Detached · MLS® S13876830 · Re/Max Professionals North
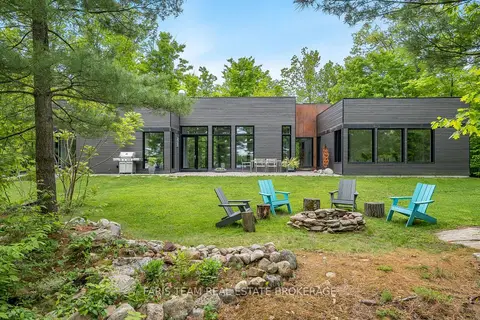
$1,799,900
3 bd3 ba9 pk2000-2500 ft²
3870 Darling Island Road
Port Severn, Severn
Detached · MLS® S13610356 · FARIS TEAM REAL ESTATE BROKERAGE
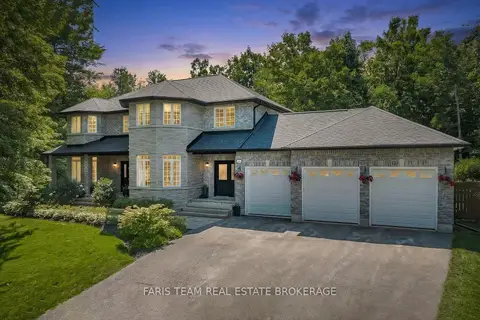
$1,795,000
4+1 bd4 ba12 pk3000-3500 ft²
2122 Fern Glen Court
Bass Lake, Severn
Detached · MLS® S13643568 · FARIS TEAM REAL ESTATE BROKERAGE