1372 Division Road E
Rural Severn, Severn, L3V 0X8
$1,898,000
- 2+3 bedrooms
- 3 bathrooms
- 13 parking
- 2000-2500 sq ft
Listed 48 days ago · MLS® S13738474
About this home
DISTINGUISHED EXECUTIVE ESTATE WITH NEARLY 4,600 SQ FT, A TRIPLE-CAR GARAGE, SHARED LAKE OWNERSHIP & 32 SURROUNDING ACRES! A private 2.1-acre setting gives 1372 Division Road East the scale and presence of a true executive estate, with shared ownership of a human-made lake creating an unforgettable backdrop for year-round living. Set against breathtaking lake views, this bungalow offers a lifestyle shaped by the outdoors, with swimming, paddleboarding, kayaking, fishing, skating, and hockey on the stocked lake, plus easy access to Simcoe County Forest trails, snowmobile trails, and skiing. The stone and board-and-batten exterior, landscaped grounds, lofty peaked rooflines, circular driveway, ample parking, and triple-car insulated heated garage with high ceilings create a grand estate presence. Expansive open-concept living spaces are designed to showcase the view, with large windows drawing natural light throughout, complemented by Brazilian cherry flooring and tray ceilings with pot lights. The chef's kitchen features granite countertops, quality appliances, extensive cabinetry, and a large island with seating. A generously sized primary bedroom offers a private deck overlooking the property, a walk-in closet, and a 5-piece ensuite. The custom wrought-iron staircase leads to the walkout basement with radiant heated floors, a rec room with a bar area, two bedrooms, a full bathroom, and a hot tub room that could be utilized as a third bedroom. A 3-season Muskoka room provides a peaceful place to take in the surrounding landscape and changing seasons. Significant updates include newer shingles, A/C, and a boiler hot water tank for the radiant heating system. An exceptional #HomeToStay where craftsmanship, lake views, and four-season recreation come together on one extraordinary property.
Details
- Type
- Detached
- Style
- Bungalow
- Age
- 16-30 years
- Size
- 2000-2500 sq ft
- Lot
- 311.68 × 396.13 ft
- Basement
- Finished with Walk-Out, Full, Separate Entrance
- Garage
- Attached
- Kitchens
- 1
- Property tax
- $6,109 (2026)
- Neighbourhood
- Rural Severn
- Municipality
- Severn
- Price per sq ft
- $844 (36% above detached houses in Rural Severn, $619)
Interior
- Bedrooms
- 2 above ground + 3 below
- Bathrooms
- 1 × 2-piece (main), 1 × 5-piece (main), 1 × 3-piece (basement)
- Rooms
- 5 above ground + 5 below
- Family room or den
- No
- Fireplace
- No
- Features
- Central Vacuum, ERV/HRV, Countertop Range, On Demand Water Heater, Sump Pump, Water Heater Owned
Heating, cooling and services
- Heating
- Forced Air, Gas
- Air conditioning
- Central Air
- Water and sewer
- Septic
Building and exterior
- Style
- Bungalow
- Exterior
- Board & Batten, Stone
- Roof
- Asphalt Shingle
- Foundation
- Poured Concrete
- Age
- 16-30 years
- Faces
- North
- Outdoor
- Deck, Landscaped, Porch, Recreational Area, Fence - Partial
- Waterfront
- Direct
Parking
- Garage spaces
- 3
- Total parking
- 13
- Driveway and parking
- Private Triple
Lot
- Size
- 311.68 × 396.13 ft (irregular)
- Acreage
- 2-4.99
More
- Possession
- Flexible
- Nearby
- School, School Bus Route, Wooded/Treed, Waterfront, Lake/Pond, Golf
- Cross street
- Carlyon Line/Division Rd E
Rooms
| Room | Level | Size | Features |
|---|---|---|---|
| Bedroom 2 | Main | 4.64 × 3.6 m (15'3" × 11'10") | |
| Kitchen | Main | 6.16 × 5.54 m (20'3" × 18'2") | |
| Laundry | Main | 2.78 × 4.46 m (9'1" × 14'8") | |
| Living Room | Main | 6.6 × 10.38 m (21'8" × 34'1") | |
| Recreation | Basement | 9.56 × 12.51 m (31'4" × 41'1") | |
| Breakfast | Main | 6.16 × 2.52 m (20'3" × 8'3") | |
| Primary Bedroom | Main | 4.69 × 6.58 m (15'5" × 21'7") | 5 Pc Ensuite, Walk-In Closet(s) |
| Bedroom 4 | Basement | 3.26 × 3.73 m (10'8" × 12'3") | |
| Foyer | Main | 1.92 × 3.75 m (6'4" × 12'4") | |
| Den | Basement | 3.59 × 5.78 m (11'9" × 19') | |
| Bedroom 3 | Basement | 4.5 × 4.06 m (14'9" × 13'4") | |
| Bedroom 5 | Basement | 4.47 × 6.23 m (14'8" × 20'5") | Hot Tub |
| Other | Basement | 2.34 × 3.85 m (7'8" × 12'8") |
History of this address
14 earlier listings at this address, with sold and leased prices. Create a free account or sign in to see them.
Location
Location is approximate. See nearby homes on the map
Recent sales nearby
See what similar homes within 1 km sold for in the last year. Create a free account or sign in to see them.
The neighbourhood
Getting around Car-dependent
No subway, LRT or GO station within a short trip.
Within a 10-minute walk: no grocery stores, 0 cafés and restaurants, 0 parks.
Who lives here postal area L3V
- Owners / renters
- 70% / 30%
- Median household income
- $77,500
- Average age
- 46
- Children under 15
- 14%
- Homes
- 67% detached, 5% high-rise
- Commute by transit
- 2%
- Population
- 48,651
Languages spoken most at home besides English: Tagalog (Pilipino, Filipino) 0.2%, Mandarin 0.2%, Yue (Cantonese) 0.2%, Gujarati 0.2%.
Flood and conservation No mapped hazard
Not inside a mapped flood plain or regulated area.
Screening maps only. Ask the conservation authority for a property inquiry before relying on this.
Safety
Crime Severity Index for Orillia (Severn) (OPP): 43 vs 57 for Ontario (2025).
Police-reported figures for the whole police service area, not this street. Rates use the area’s resident population.
Distances are approximate. Places © OpenStreetMap contributors. Neighbourhood figures: Statistics Canada, 2021 Census. Crime Severity Index: Statistics Canada.
Living here
Commute
Noise Nothing major nearby
No highway within 500 m, rail line within 300 m, or airport flight path nearby.
Distances from the map, not noise measurements. Visit at rush hour to judge for yourself.
Internet High-speed
50/10 Mbps or faster available here by cable, fibre or DSL (the federal high-speed target).
From the federal broadband map. Check exact speeds and providers for the address.
Roads, rail, airports and planned stations © OpenStreetMap contributors. Internet: Innovation, Science and Economic Development Canada, National Broadband Data.
Listed by RE/MAX HALLMARK PEGGY HILL GROUP REALTY.
Listing information provided by PropTx Innovations Inc. and TRREB; deemed reliable but not guaranteed accurate by PropTx.
Similar homes nearby
See more in Severn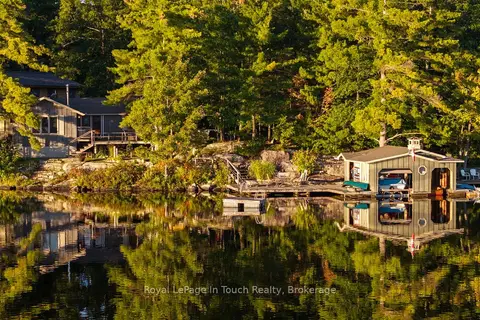
$1,875,000
5 bd2 ba12 pk3000-3500 ft²
4082 Graham Road
Rural Severn, Severn
Detached · MLS® S13729646 · Royal LePage In Touch Realty
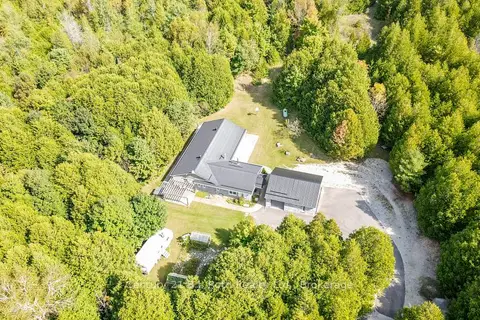
$1,995,000
3+1 bd3 ba23 pk2000-2500 ft²
2709 Wainman Line
Rural Severn, Severn
Detached · MLS® S13794896 · Century 21 B.J. Roth Realty Ltd.
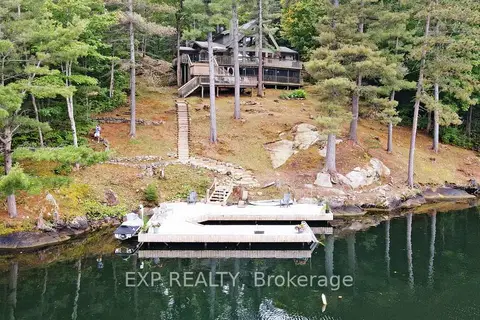
$1,725,000
Reduced $100,000
4 bd3 ba10 pk1500-2000 ft²
3413 FLAT RAPIDS Lane
Rural Severn, Severn
Detached · MLS® S13411492 · EXP REALTY
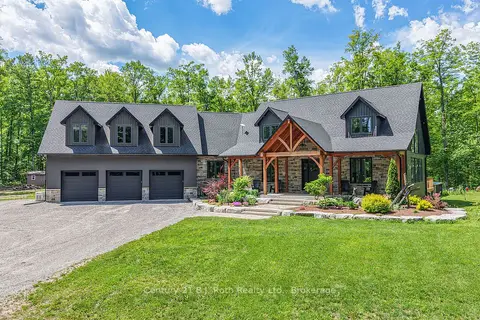
$1,699,900
3 bd3 ba23 pk3000-3500 ft²
3082 Fairgrounds Road
Rural Severn, Severn
Detached · MLS® S13864334 · Century 21 B.J. Roth Realty Ltd.
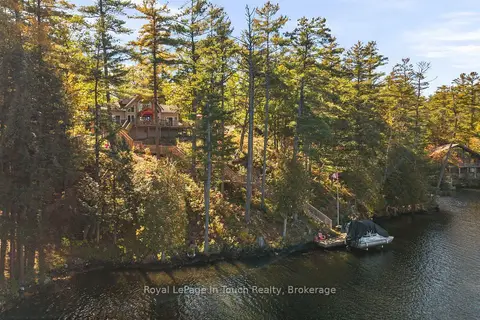
$1,649,000
3 bd2 ba8 pk1500-2000 ft²
2021 Beaver Dam Road
Rural Severn, Severn
Detached · MLS® S14029912 · Royal LePage In Touch Realty
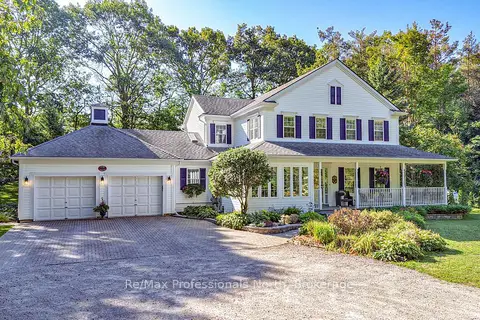
$1,599,000
4 bd3 ba12 pk2500-3000 ft²
1739 Loretta Avenue
Rural Severn, Severn
Detached · MLS® S13876830 · Re/Max Professionals North
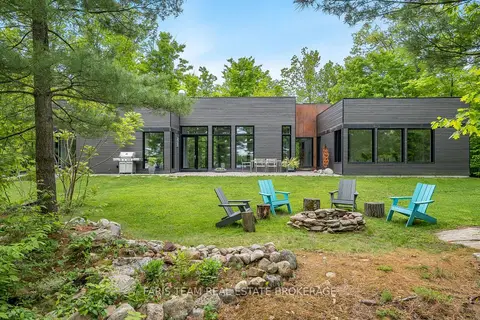
$1,799,900
3 bd3 ba9 pk2000-2500 ft²
3870 Darling Island Road
Port Severn, Severn
Detached · MLS® S13610356 · FARIS TEAM REAL ESTATE BROKERAGE
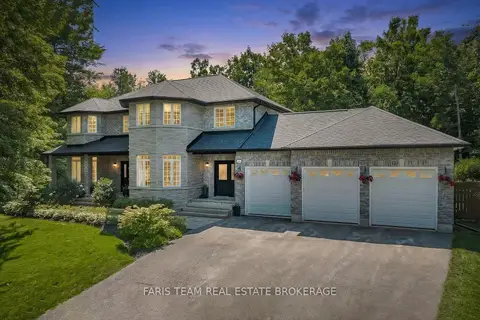
$1,795,000
4+1 bd4 ba12 pk3000-3500 ft²
2122 Fern Glen Court
Bass Lake, Severn
Detached · MLS® S13643568 · FARIS TEAM REAL ESTATE BROKERAGE