3413 FLAT RAPIDS Lane
Rural Severn, Severn, L0K 1E0
$1,725,000
Reduced $100,000 from $1,825,000
- 4 bedrooms
- 3 bathrooms
- 10 parking
- 1500-2000 sq ft
Listed 135 days ago · MLS® S13411492
About this home
Deep water. Five private acres. Direct access to the Trent-Severn Waterway. Some waterfront is for looking at-this is waterfront you live on. Tucked at the end of a year-round private road on just over five wooded acres, this fully winterized four-season home offers approximately 218 feet of direct Severn River frontage and roughly ten feet of water at the dock. That means real boating: deep-water access from your own shoreline, with the Trent-Severn Waterway beyond it-no shallow approach, no compromise. Step inside and the river follows you. The great room rises to a vaulted wood ceiling, anchored by a floor-to-ceiling stone wood-burning fireplace. Hardwood runs underfoot, while a full wall of windows pulls the water straight into the room. The kitchen is built for the way cottages actually live, with custom cabinetry, granite counters, a centre island with seating and updated appliances (2022). It opens to a multi-level deck that steps down toward the dock, keeping the river part of daily life indoors and out. Four bedrooms: three on the main level, plus a private upper-level primary retreat with a walk-in closet and three-piece ensuite. On the lower level, a screened porch sits beneath the main deck and opens to the river-a sheltered spot for morning coffee, summer meals and evenings by the water. The finished walkout lower level adds a generous recreation room and a flexible room suited to a home office, den or guest space. Outside: a hot tub, a circular drive with parking for ten, and recent peace-of-mind upgrades including a 2023 UV water system and a 2022 lake pump. Privacy, deep water and four-season comfort-fifteen minutes from Coldwater, and a world away. This is the Severn River done right.
Details
- Type
- Detached
- Style
- Chalet
- Age
- 31-50 years
- Size
- 1500-2000 sq ft
- Lot
- 224.28 × 796.5 ft
- Basement
- Walk-Out, Full
- Garage
- None
- Kitchens
- 1
- Property tax
- $6,817 (2025)
- Neighbourhood
- Rural Severn
- Municipality
- Severn
- Price per sq ft
- $986 (59% above detached houses in Rural Severn, $619)
Interior
- Bedrooms
- 4 above ground
- Bathrooms
- 1 × 4-piece (main), 1 × 3-piece (second), 1 × 2-piece (lower)
- Rooms
- 10 above ground
- Family room or den
- Yes
- Fireplace
- Living Room
Heating, cooling and services
- Heating
- Forced Air, Propane
- Air conditioning
- Central Air
- Water and sewer
- Septic
Building and exterior
- Style
- Chalet
- Exterior
- Wood
- Roof
- Asphalt Shingle
- Foundation
- Concrete Block
- Age
- 31-50 years
- Faces
- North
- Outdoor
- Year Round Living, Fishing, Hot Tub, Patio, Privacy
- Waterfront
- Direct
Parking
- Total parking
- 10
- Driveway and parking
- Private
Lot
- Size
- 224.28 × 796.5 ft (irregular)
- Acreage
- 5-9.99
More
- Possession
- Flexible
- Cross street
- Tamarack Lane, Rt on Daisy Lane, Lt on Flat Rapids Lane
Rooms
| Room | Level | Size | Features |
|---|---|---|---|
| Living Room | Main | 4.62 × 7.04 m (15'2" × 23'1") | Fireplace, Hardwood Floor |
| Kitchen | Main | 6.05 × 2.97 m (19'10" × 9'9") | |
| Dining Room | Main | 4.01 × 3.4 m (13'2" × 11'2") | |
| Bedroom | Main | 3.48 × 3.05 m (11'5" × 10') | Hardwood Floor |
| Bedroom | Main | 3.45 × 3.07 m (11'4" × 10'1") | Hardwood Floor |
| Bedroom | Main | 3.33 × 3.43 m (10'11" × 11'3") | Hardwood Floor |
| Laundry | Main | 1.91 × 1.5 m (6'3" × 4'11") | |
| Bathroom | Main | 2.59 × 1.5 m (8'6" × 4'11") | Tile Floor, 4 Pc Bath |
| Primary Bedroom | Second | 5.36 × 5.28 m (17'7" × 17'4") | 3 Pc Ensuite, Vaulted Ceiling(s) |
| Bathroom | Second | 2.9 × 1.78 m (9'6" × 5'10") | 3 Pc Ensuite, Tile Floor |
| Recreation | Lower | 6.98 × 4.39 m (22'11" × 14'5") | Laminate |
| Office | Lower | 3.17 × 4.01 m (10'5" × 13'2") | Laminate |
| Bathroom | Lower | 1.52 × 2.11 m (5' × 6'11") | 2 Pc Bath |
History of this address
4 earlier listings at this address, with sold and leased prices. Create a free account or sign in to see them.
Location
Location is approximate. See nearby homes on the map
Recent sales nearby
See what similar homes within 1 km sold for in the last year. Create a free account or sign in to see them.
The neighbourhood
Getting around Car-dependent
No subway, LRT or GO station within a short trip.
Within a 10-minute walk: no grocery stores, 1 cafés and restaurants, 0 parks.
Who lives here postal area L0K
- Owners / renters
- 89% / 11%
- Median household income
- $88,000
- Average age
- 47
- Children under 15
- 13%
- Homes
- 91% detached, 0% high-rise
- Commute by transit
- 0%
- Population
- 38,386
Languages spoken most at home besides English: Russian 0.3%, Tamil 0.1%, Polish 0.1%, Yue (Cantonese) 0.1%.
Safety
Crime Severity Index for Orillia (Severn) (OPP): 43 vs 57 for Ontario (2025).
Police-reported figures for the whole police service area, not this street. Rates use the area’s resident population.
Distances are approximate. Places © OpenStreetMap contributors. Neighbourhood figures: Statistics Canada, 2021 Census. Crime Severity Index: Statistics Canada.
Living here
Commute
Noise Nothing major nearby
No highway within 500 m, rail line within 300 m, or airport flight path nearby.
Distances from the map, not noise measurements. Visit at rush hour to judge for yourself.
Internet High-speed
50/10 Mbps or faster available here by cable, fibre or DSL (the federal high-speed target).
From the federal broadband map. Check exact speeds and providers for the address.
Roads, rail, airports and planned stations © OpenStreetMap contributors. Internet: Innovation, Science and Economic Development Canada, National Broadband Data.
Listed by EXP REALTY.
Listing information provided by PropTx Innovations Inc. and TRREB; deemed reliable but not guaranteed accurate by PropTx.
Similar homes nearby
See more in Severn
$1,699,900
3 bd3 ba23 pk3000-3500 ft²
3082 Fairgrounds Road
Rural Severn, Severn
Detached · MLS® S13864334 · Century 21 B.J. Roth Realty Ltd.
$1,649,000
3 bd2 ba8 pk1500-2000 ft²
2021 Beaver Dam Road
Rural Severn, Severn
Detached · MLS® S14029912 · Royal LePage In Touch Realty
$1,599,000
4 bd3 ba12 pk2500-3000 ft²
1739 Loretta Avenue
Rural Severn, Severn
Detached · MLS® S13876830 · Re/Max Professionals North
$1,875,000
5 bd2 ba12 pk3000-3500 ft²
4082 Graham Road
Rural Severn, Severn
Detached · MLS® S13729646 · Royal LePage In Touch Realty
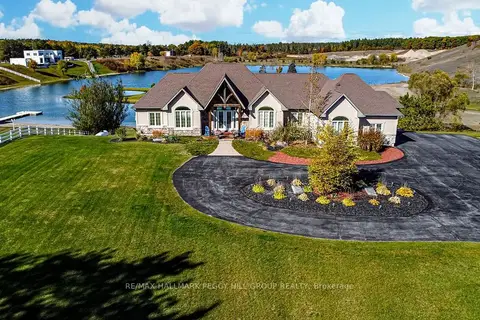
$1,898,000
2+3 bd3 ba13 pk2000-2500 ft²
1372 Division Road E
Rural Severn, Severn
Detached · MLS® S13738474 · RE/MAX HALLMARK PEGGY HILL GROUP REALTY
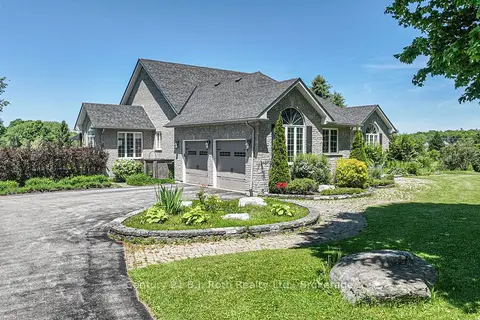
$1,499,000
3+3 bd4 ba10 pk3000-3500 ft²
1273 HAWK RIDGE Crescent
Rural Severn, Severn
Detached · MLS® S13778840 · Century 21 B.J. Roth Realty Ltd.
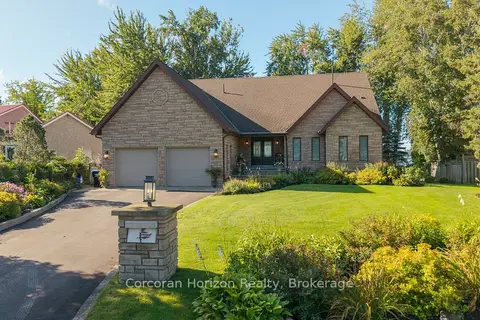
$1,498,000
2+2 bd3 ba8 pk2000-2500 ft²
3909 TREELINE Drive
Rural Severn, Severn
Detached · MLS® S13859056 · Corcoran Horizon Realty
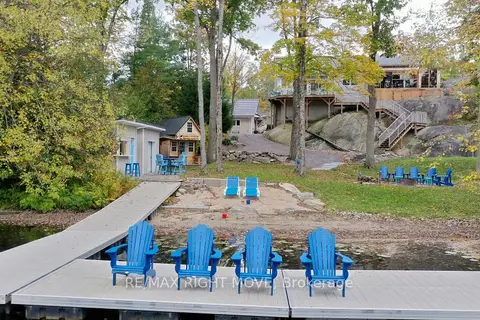
$1,475,000
3 bd4 ba12 pk1100-1500 ft²
4530 Granite Ridge Lane
Rural Severn, Severn
Detached · MLS® S13988032 · RE/MAX RIGHT MOVE