2021 Beaver Dam Road
Rural Severn, Severn, L0K 1E0
$1,649,000
- 3 bedrooms
- 2 bathrooms
- 8 parking
- 1500-2000 sq ft
Listed 6 days ago · MLS® S14029912
About this home
SEVERN RIVER - A distinctive waterfront retreat offering 487 ft of shoreline as per MPAC, extensive privacy and direct access to The Trent-Severn Waterway. Set along The River with a distinctive full-sized Moose Standing Proudly on The Ridge, this property has a character and presence that is easy to recognize from The Water. The Cottage, Land and Waterfront come together here to create a True Cottage-Country Experience. ***THE DETAILS***3 Bedrooms 2 Baths - with 2 bedrooms on The Main Floor plus a private Primary Suite in The Loft. Main Floor Laundry adds Everyday Convenience. The completely updated Chef's Kitchen offers loads of Workspace and Storage, including Bar Storage along The Wall Beside a Custom Caesarstone Dining Table - ideal for Cottage Living, Entertaining and having Guests Visit. Just off The Kitchen, The Great Room features a WETT-certified wood-burning fireplace for that Classic Cottage feel, while The Updated Propane Furnace provides dependable Four-season comfort. Outside, The Spectacular Gardens Create a Private Cottage Oasis The Sellers have Lovingly called their "Happy Place." A detached 24' x 24' Two-car Garage and Year-Round Private road access complete The Package. The Cottage can also be available Turn-Key, including The Furniture, if The Buyer would like an easy move-in-and-enjoy option. LIFE ON THE WATER This is what cottage-country living is all about. Make this four-season cottage your weekend escape or your full-time home, start the morning with coffee by the water, spend the afternoon swimming or boating and finish The Day Watching The Boats go by. From your Own Dock, head toward Lock #44 Big Chute Marine Railway, carry on through Lock #45 at Port Severn and out to Georgian Bay, or Cruise The Other Direction Toward Lock #43 Swift Rapids and Beyond to Lake Simcoe. Stay home and Enjoy The River, or untie The Boat and see where The Trent-Severn Waterway takes you.
Details
- Type
- Detached
- Style
- Bungaloft
- Age
- 16-30 years
- Size
- 1500-2000 sq ft
- Lot
- 487 × 664.42 ft
- Basement
- Exposed Rock, Partial Basement, Separate Entrance, Unfinished
- Garage
- Attached
- Kitchens
- 1
- Property tax
- $5,959 (2026)
- Neighbourhood
- Rural Severn
- Municipality
- Severn
- Price per sq ft
- $942 (51% above detached houses in Rural Severn, $625)
Interior
- Bedrooms
- 3 above ground
- Bathrooms
- 1 × 4-piece (main), 1 × 3-piece (upper)
- Rooms
- 15 above ground
- Family room or den
- No
- Fireplace
- Wood Stove, Wood, Freestanding, Family Room
- Features
- Carpet Free, Auto Garage Door Remote, Propane Tank
Heating, cooling and services
- Heating
- Forced Air, Oil
- Water and sewer
- Septic
Building and exterior
- Style
- Bungaloft
- Exterior
- Vinyl Siding
- Roof
- Asphalt Shingle
- Foundation
- Concrete Block
- Age
- 16-30 years
- Faces
- North
- Outdoor
- Backs On Green Belt, Privacy, Landscape Lighting, Deck, Year Round Living, TV Tower/Antenna, Shed, Storage, Gazebo
- Waterfront
- Direct
Parking
- Garage spaces
- 2
- Total parking
- 8
- Driveway and parking
- Inside Entry, Private Double
Lot
- Size
- 487 × 664.42 ft (irregular)
- Acreage
- 2-4.99
More
- Possession
- to be determined
- Nearby
- Marina, Place Of Worship, Skiing, Wooded/Treed, Waterfront, Cul de Sac/Dead End
- Cross street
- Upper Big Chute and Tamarack Road
Rooms
| Room | Level | Size | Features |
|---|---|---|---|
| Great Room | Main | 6.4 × 4.72 m (21' × 15'6") | Wood Stove, Cathedral Ceiling(s), Carpet Free |
| Kitchen | Main | 3.5 × 3.5 m (11'6" × 11'6") | B/I Bar, Modern Kitchen, Porcelain Floor |
| Dining Room | Main | 3.5 × 3.73 m (11'6" × 12'3") | |
| Bedroom | Main | 3.5 × 3.42 m (11'6" × 11'3") | |
| Laundry | Main | 2.59 × 1.52 m (8'6" × 5') | |
| Bedroom 2 | Main | 3.5 × 3.42 m (11'6" × 11'3") | |
| Bedroom | Second | 4.49 × 4.11 m (14'9" × 13'6") | |
| Kitchen | Main | 3.51 × 3.91 m (11'6" × 12'10") | |
| Laundry | Main | 2.31 × 1.55 m (7'7" × 5'1") | Laundry Sink |
| Bedroom 2 | Main | 3.57 × 4.12 m (11'9" × 13'6") | |
| Bedroom 3 | Main | 3.57 × 3.48 m (11'9" × 11'5") | |
| Bathroom | Main | 2.34 × 2.39 m (7'8" × 7'10") | 4 Pc Bath |
| Primary Bedroom | Second | 4.85 × 4.02 m (15'11" × 13'2") | 3 Pc Ensuite, Large Closet |
| Bathroom | Second | 3.02 × 1.78 m (9'11" × 5'10") | 3 Pc Bath |
| Primary Bedroom | Second | 2.08 × 1.52 m (6'10" × 5') | Walk-In Closet(s) |
History of this address
4 earlier listings at this address, with sold and leased prices. Create a free account or sign in to see them.
Location
Location is approximate. See nearby homes on the map
Recent sales nearby
See what similar homes within 1 km sold for in the last year. Create a free account or sign in to see them.
The neighbourhood
Getting around Car-dependent
No subway, LRT or GO station within a short trip.
Within a 10-minute walk: no grocery stores, 1 cafés and restaurants, 0 parks.
Who lives here postal area L0K
- Owners / renters
- 89% / 11%
- Median household income
- $88,000
- Average age
- 47
- Children under 15
- 13%
- Homes
- 91% detached, 0% high-rise
- Commute by transit
- 0%
- Population
- 38,386
Languages spoken most at home besides English: Russian 0.3%, Tamil 0.1%, Polish 0.1%, Yue (Cantonese) 0.1%.
Safety
Crime Severity Index for Orillia (Severn) (OPP): 43 vs 57 for Ontario (2025).
Police-reported figures for the whole police service area, not this street. Rates use the area’s resident population.
Distances are approximate. Places © OpenStreetMap contributors. Neighbourhood figures: Statistics Canada, 2021 Census. Crime Severity Index: Statistics Canada.
Living here
Commute
Noise Nothing major nearby
No highway within 500 m, rail line within 300 m, or airport flight path nearby.
Distances from the map, not noise measurements. Visit at rush hour to judge for yourself.
Internet High-speed
50/10 Mbps or faster available here by cable, fibre or DSL (the federal high-speed target).
From the federal broadband map. Check exact speeds and providers for the address.
Roads, rail, airports and planned stations © OpenStreetMap contributors. Internet: Innovation, Science and Economic Development Canada, National Broadband Data.
Listed by Royal LePage In Touch Realty.
Listing information provided by PropTx Innovations Inc. and TRREB; deemed reliable but not guaranteed accurate by PropTx.
Similar homes nearby
See more in Severn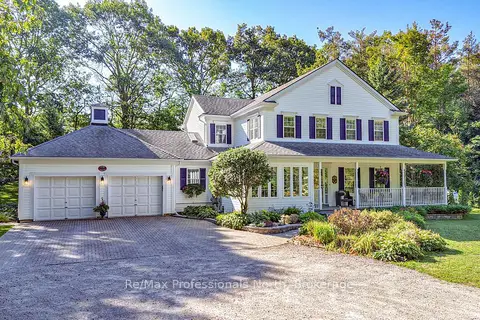
$1,599,000
4 bd3 ba12 pk2500-3000 ft²
1739 Loretta Avenue
Rural Severn, Severn
Detached · MLS® S13876830 · Re/Max Professionals North
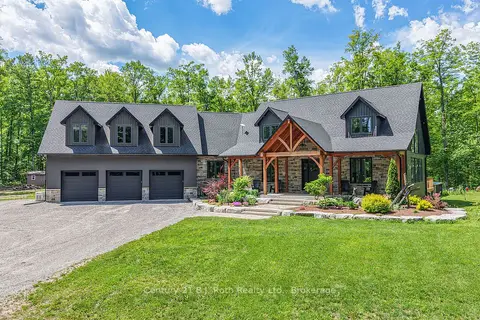
$1,699,900
3 bd3 ba23 pk3000-3500 ft²
3082 Fairgrounds Road
Rural Severn, Severn
Detached · MLS® S13864334 · Century 21 B.J. Roth Realty Ltd.
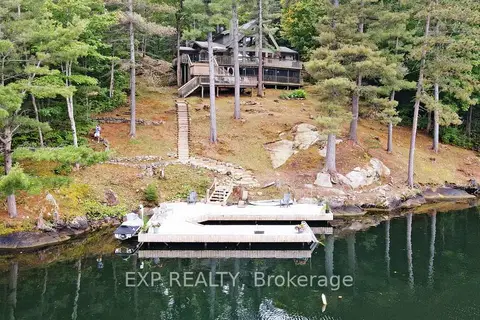
$1,725,000
Reduced $100,000
4 bd3 ba10 pk1500-2000 ft²
3413 FLAT RAPIDS Lane
Rural Severn, Severn
Detached · MLS® S13411492 · EXP REALTY
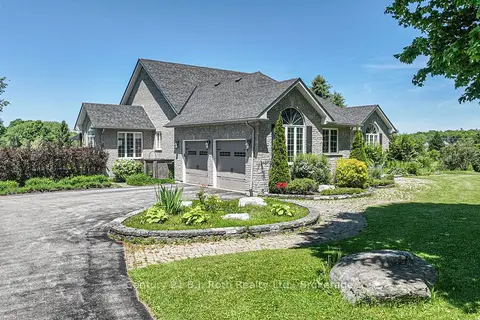
$1,499,000
3+3 bd4 ba10 pk3000-3500 ft²
1273 HAWK RIDGE Crescent
Rural Severn, Severn
Detached · MLS® S13778840 · Century 21 B.J. Roth Realty Ltd.
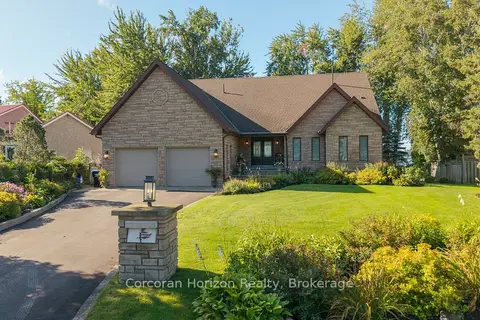
$1,498,000
2+2 bd3 ba8 pk2000-2500 ft²
3909 TREELINE Drive
Rural Severn, Severn
Detached · MLS® S13859056 · Corcoran Horizon Realty
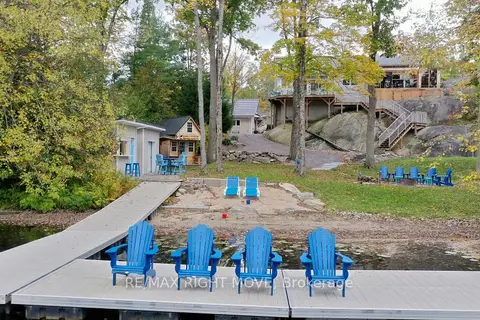
$1,475,000
3 bd4 ba12 pk1100-1500 ft²
4530 Granite Ridge Lane
Rural Severn, Severn
Detached · MLS® S13988032 · RE/MAX RIGHT MOVE
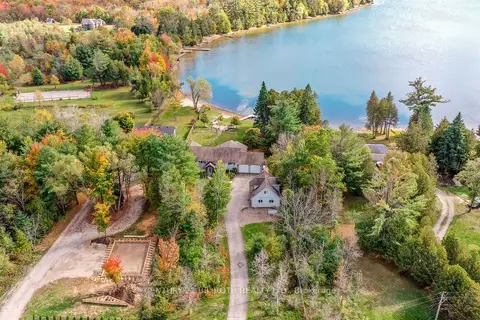
$1,450,000
Reduced $49,900
3+2 bd4 ba20 pk1500-2000 ft²
3371 Lake St. George Boulevard
Rural Severn, Severn
Detached · MLS® S13576368 · CENTURY 21 B.J. ROTH REALTY LTD.
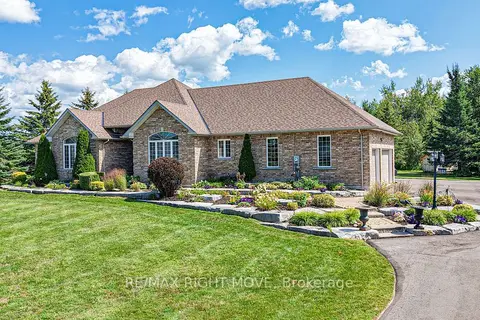
$1,449,500
3+1 bd4 ba17 pk2000-2500 ft²
1043 Hurlwood Lane
Rural Severn, Severn
Detached · MLS® S14014428 · RE/MAX RIGHT MOVE