3845 CARSON Road
Grand Forks Rural, Grand Forks, BC, V0H1H4
Listed by Grand Forks Realty Ltd
$969,000
- 4 bedrooms
- 2 bathrooms
- 10 parking
- 2200 sq ft
Listed 182 days ago · MLS® 10384493
About this home
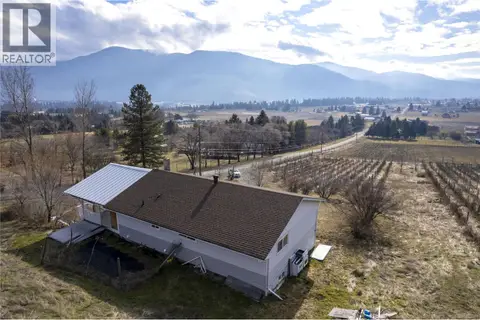
Set on 9.49 acres of prime deer-fenced farmland along the Kettle River, this productive property is ready for your growing plans. Irrigation is pumped directly from the river, providing excellent potential for a wide variety of crops. A portion of the land is already planted in garlic, strawberries, and fruit trees, and a new greenhouse is in place and ready for use. The home offers 3 bedrooms upstairs with beautiful views from every window, plus a generous deck for outdoor living. Downstairs, the basement features a second kitchen, living and dining area, 1 bedroom, bathroom with laundry, den, and mudroom. An attached oversized garage provides plenty of room for equipment, projects, or storage. A turn-key riverfront farm property with space, function, and opportunity. Call your agent to view today! (id:66966)
Details
- Type
- Detached
- Style
- Ranch
- Size
- 2200 sq ft
- Basement
- Full
- Garage
- Garage
- Property tax
- $3,901
- Neighbourhood
- Grand Forks Rural
- Municipality
- Grand Forks
Interior
- Fireplace
- No
- Appliances
- Washer, Refrigerator, Range - Electric, Dishwasher, Range, Dryer, Microwave
- Flooring
- Laminate, Linoleum
Heating, cooling and services
- Heating
- Forced air, See remarks
- Water and sewer
- Septic tank
Building and exterior
- Style
- Ranch
- Year built
- 1982
- Roof
- Asphalt shingle
- Foundation
- Preserved Wood
- Outdoor
- Vinyl siding
Parking
- Total parking
- 10
- Driveway and parking
- Attached Garage, Breezeway, See Remarks
Rooms
| Room | Level | Size | Features |
|---|---|---|---|
| Mud room | Basement | 11'4'' x 5'9'' | |
| Den | Basement | 9'11'' x 7' | |
| Dining room | Basement | 7'3'' x 11'9'' | |
| Living room | Basement | 12'11'' x 21'6'' | |
| Kitchen | Basement | 11'6'' x 8'7'' | |
| Bedroom | Main level | 10'0'' x 9'8'' | |
| Bedroom | Main level | 10'0'' x 9'10'' | |
| Bedroom | Basement | 14'6'' x 12'0'' | |
| 4pc Bathroom | Main level | ||
| 4pc Bathroom | Basement | ||
| Primary Bedroom | Main level | 12'0'' x 9'6'' | |
| Dining room | Main level | 9'6'' x 12'0'' | |
| Kitchen | Main level | 9'3'' x 12'0'' | |
| Living room | Main level | 22'0'' x 12'0'' |
Location
Location is approximate. See nearby homes on the map
Listed by Grand Forks Realty Ltd.

REALTOR®, REALTORS®, and the REALTOR® logo are certification marks that are owned by REALTOR® Canada Inc. and licensed exclusively to The Canadian Real Estate Association (CREA). These certification marks identify real estate professionals who are members of CREA and who must abide by CREA’s By-Laws, Rules, and the REALTOR® Code. The MLS® trademark and the MLS® logo are owned by CREA and identify the professional real estate services provided by members of CREA.
The information contained on this site is based in whole or in part on information that is provided by members of The Canadian Real Estate Association, who are responsible for its accuracy. CREA reproduces and distributes this information as a service for its members and assumes no responsibility for its accuracy.
Similar homes nearby
See more in Grand Forks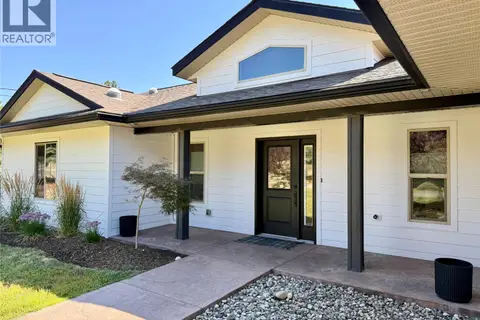 📷 59
$959,999
4 bd3 ba2 pk2380 ft²
8170 Plotnikoff Road
Grand Forks Rural, Grand Forks
Detached · MLS® 10396660 · Coldwell Banker Executives Realty
 📷 77
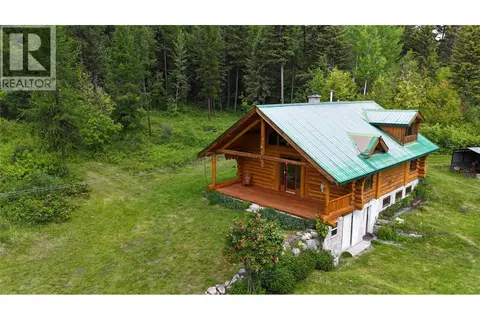
$985,000
3 bd2 ba2520 ft²
5200 Hardy Mountain Road
Grand Forks Rural, Grand Forks
Detached · MLS® 10384876 · Grand Forks Realty Ltd
 📷 62
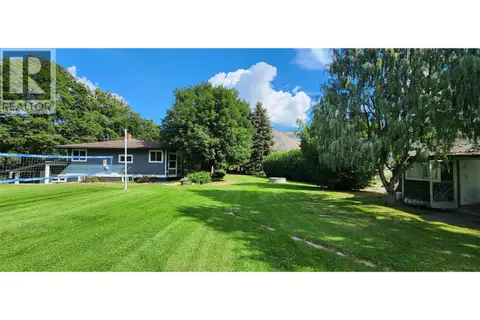
$850,000
4 bd2 ba1850 ft²
610 GILPIN Road
Grand Forks Rural, Grand Forks
Detached · MLS® 10400109 · Grand Forks Realty Ltd
 📷 35
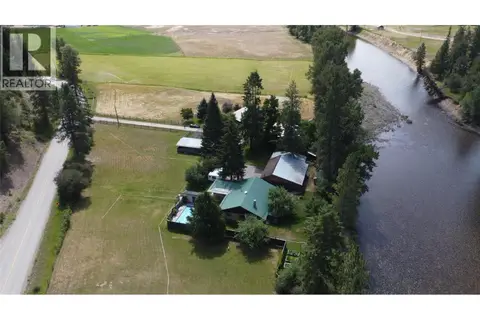
$1,095,000
2 bd2 ba2 pk2450 ft²
9655 Granby Road
Grand Forks Rural, Grand Forks
Pool
Detached · MLS® 10394457 · Grand Forks Realty Ltd
 📷 13
$1,099,900
4 bd1 ba13 pk1368 ft²
10000 North Fork Road
Grand Forks Rural, Grand Forks
Pool
Detached · MLS® 10392929 · PG Direct Realty
 📷 59
$799,000
3 bd2 ba2206 ft²
6805 Reservoir Road
Grand Forks Rural, Grand Forks
Detached · MLS® 10396943 · Grand Forks Realty Ltd
 📷 73
$795,000
3 bd2 ba1 pk2052 ft²
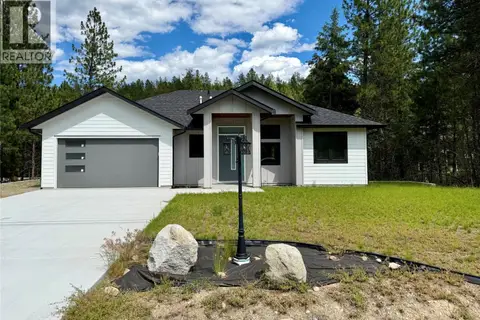
10625 GRANBY Road Lot# 1
Grand Forks Rural, Grand Forks
Detached · MLS® 10393683 · LandQuest Realty Corp. (Interior)
 📷 46
$789,000
4 bd3 ba2 pk2813 ft²
245 Prospect Drive
Grand Forks Rural, Grand Forks
Detached · MLS® 10392645 · Coldwell Banker Executives Realty