610 GILPIN Road
Grand Forks Rural, Grand Forks, BC, V0H1H9
Listed by Grand Forks Realty Ltd
$850,000
- 4 bedrooms
- 2 bathrooms
- 1850 sq ft
Listed 41 days ago · MLS® 10400109
About this home
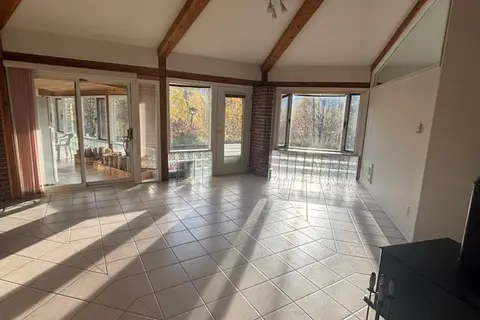
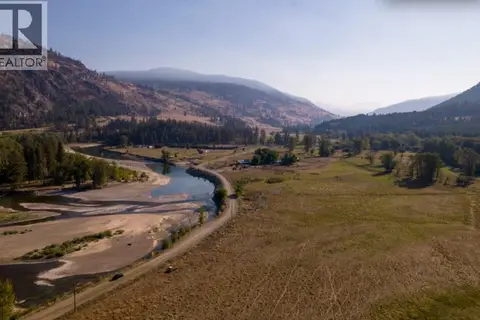
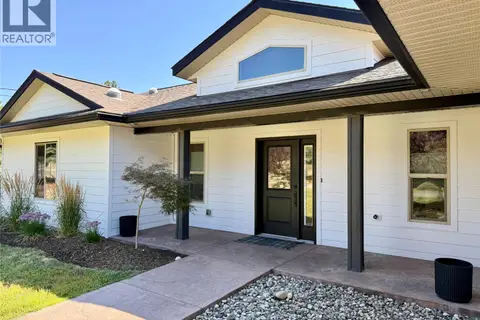
The Hobby Farm of Your Dreams Everything you could ask for and more. The main house boasts 4 bedrooms, 2 bathrooms, a basement mudroom, a living room and family room. Recently upgraded with brand new triple pane windows, a gorgeous bay window with seating and storage, brand new exterior hardy plank siding, R24 spray foam wall insulation and so much more! But the main house is only the beginning! The original homestead house still stands and makes a great space for whatever your imagination dreams up. Including a root cellar underneath ready to be cleaned up for your future stash. The non certified commercial kitchen space, workshop, and 1 bedroom apartment with tile shower and butcher block counters make up the next outbuilding but still don’t bring us to the end. A 32’x50’ accessory building has been constructed around a 5th wheel and boasts a huge common area and additional rooms. Heated and cooled by a 3 ton arctic heat pump this space will be filled with family fun. Don’t forget the extras with the 20’x30’ Quonset and the 40’x80’ Quonset. 200 amp service to half of the property and a separate 100 amp service to the main house. The fenced, and hot wired pasture with covered space for animals and newly constructed building for rabbits or chickens or whatever your heart desires. There is also a chicken coop and feed storage building. Far too many things to list, you must see it to fall in love with this riverside haven. Highly Motivated sellers sweeten the deal that final mile. Call your REALTOR® today to book your viewing. (id:66966)
Details
- Type
- Detached
- Style
- Ranch
- Size
- 1850 sq ft
- Basement
- Full
- Property tax
- $2,484
- Neighbourhood
- Grand Forks Rural
- Municipality
- Grand Forks
Interior
- Fireplace
- Gas
- Appliances
- Washer, Refrigerator, Dishwasher, Range, Dryer
- Flooring
- Carpeted, Linoleum, Vinyl
Heating, cooling and services
- Heating
- Forced air, See remarks
- Water and sewer
- Septic tank
Building and exterior
- Style
- Ranch
- Year built
- 1961
- Roof
- Asphalt shingle
- Outdoor
- Wood
Rooms
| Room | Level | Size | Features |
|---|---|---|---|
| 3pc Bathroom | Basement | ||
| Utility room | Basement | 12'10'' x 10'10'' | |
| Laundry room | Basement | 6'3'' x 12'3'' | |
| Family room | Basement | 14'11'' x 11'10'' | |
| Other | Basement | 6'0'' x 7'5'' | |
| Bedroom | Main level | 11'3'' x 11'3'' | |
| Bedroom | Basement | 12'0'' x 14'3'' | |
| 4pc Bathroom | Main level | ||
| Primary Bedroom | Main level | 13'11'' x 11'5'' | |
| Bedroom | Basement | 11'7'' x 10'3'' | |
| Living room | Main level | 10'10'' x 14'10'' | |
| Kitchen | Main level | 15'3'' x 9'1'' | |
| Dining room | Main level | 7'10'' x 10'10'' |
Location
Location is approximate. See nearby homes on the map
Listed by Grand Forks Realty Ltd.

REALTOR®, REALTORS®, and the REALTOR® logo are certification marks that are owned by REALTOR® Canada Inc. and licensed exclusively to The Canadian Real Estate Association (CREA). These certification marks identify real estate professionals who are members of CREA and who must abide by CREA’s By-Laws, Rules, and the REALTOR® Code. The MLS® trademark and the MLS® logo are owned by CREA and identify the professional real estate services provided by members of CREA.
The information contained on this site is based in whole or in part on information that is provided by members of The Canadian Real Estate Association, who are responsible for its accuracy. CREA reproduces and distributes this information as a service for its members and assumes no responsibility for its accuracy.
Similar homes nearby
See more in Grand Forks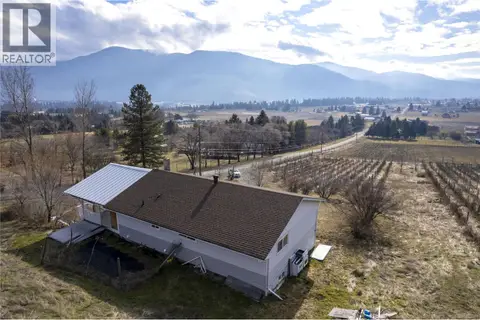 📷 59
$799,000
3 bd2 ba2206 ft²
6805 Reservoir Road
Grand Forks Rural, Grand Forks
Detached · MLS® 10396943 · Grand Forks Realty Ltd
 📷 73
$795,000
3 bd2 ba1 pk2052 ft²
10625 GRANBY Road Lot# 1
Grand Forks Rural, Grand Forks
Detached · MLS® 10393683 · LandQuest Realty Corp. (Interior)
 📷 46
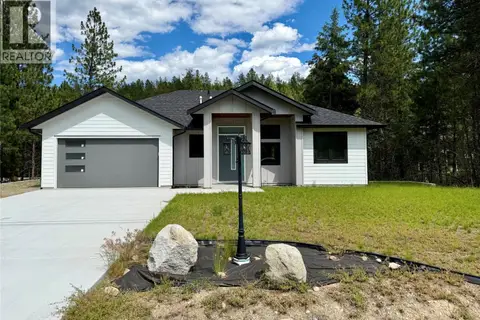
$789,000
4 bd3 ba2 pk2813 ft²
245 Prospect Drive
Grand Forks Rural, Grand Forks
Detached · MLS® 10392645 · Coldwell Banker Executives Realty
 📷 46
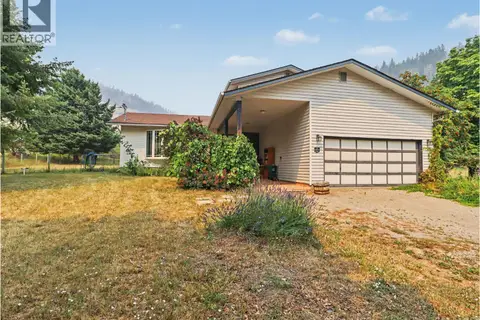
$779,000
5 bd4 ba2 pk2784 ft²
4055 Victoria Road
Grand Forks Rural, Grand Forks
Pool
Detached · MLS® 10395473 · Grand Forks Realty Ltd
 📷 42
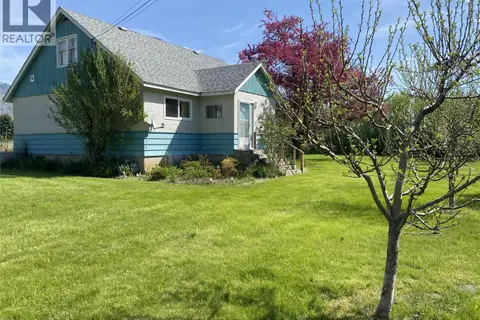
$759,000
4 bd2 ba6 pk1752 ft²
555 Carson Road
Grand Forks Rural, Grand Forks
Detached · MLS® 10385977 · Discover Border Country Realty
 📷 20
$759,000
3 bd2 ba10 pk1473 ft²
11105 North Fork Road
Grand Forks Rural, Grand Forks
Detached · MLS® 10403061 · Grand Forks Realty Ltd
 📷 18
$749,000
1400 MANLY MEADOWS Road
Grand Forks Rural, Grand Forks
Vacant Land · MLS® 10385035 · Grand Forks Realty Ltd
 📷 59
$959,999
4 bd3 ba2 pk2380 ft²
8170 Plotnikoff Road
Grand Forks Rural, Grand Forks
Detached · MLS® 10396660 · Coldwell Banker Executives Realty