10000 North Fork Road
Grand Forks Rural, Grand Forks, BC, V0H1H8
Listed by PG Direct Realty
$1,099,900
- 4 bedrooms
- 1 bathrooms
- 13 parking
- 1368 sq ft
Listed 117 days ago · MLS® 10392929
About this home
Visit REALTOR website for additional information. STUNNING 17 Acre property & sandy beaches along the Granby River! Just walk out your front door and sit at the river's edge! Lovely family home perfect for the kids w/ great natural light & space! Inside, there is a bright country kitchen & large living room with a full basement ready to be fully finished! Barn & full living quarters offer a place for extended family, open concept stable area & ample hay storage. Property is fully fenced w/ pens & pasture. Currently there is a summer Barn house & partially built garage/shop at the end of the property - HUGE POTENTIAL for 2nd home but needs work. Over $150,000 in updates, upgrades & flood protection, this beautiful riverfront property can support a great farm potential or be a welcoming family home! If you have animals, this property is move in ready for sure! New photos are up for this fabulous property just 5 minutes from town! Enjoy nearby hiking, biking, and horseback riding trails, plus your own private access to a clean, swimmable river — no pool maintenance, no chemicals, just pure relaxation. Camp on your own beach, make memories, and enjoy vacation-style living all year round! (id:66966)
Details
- Type
- Detached
- Style
- Bungalow
- Size
- 1368 sq ft
- Property tax
- $1,841
- Neighbourhood
- Grand Forks Rural
- Municipality
- Grand Forks
Interior
- Fireplace
- Free Standing Metal, Pellet, Stove
- Appliances
- Refrigerator, Range, Hood Fan, Washer & Dryer, Water Heater - Electric
- Flooring
- Concrete, Laminate, Vinyl
Heating, cooling and services
- Heating
- Baseboard heaters, Stove, Electric, Wood
Building and exterior
- Style
- Bungalow
- Year built
- 1960
- Roof
- Metal
- Outdoor
- Stucco
Parking
- Total parking
- 13
- Driveway and parking
- Carport, RV, Oversize
Rooms
| Room | Level | Size | Features |
|---|---|---|---|
| Recreation room | Main level | 24'6'' x 26'7'' | |
| Workshop | Main level | 13'7'' x 20'2'' | |
| Pantry | Main level | 5'7'' x 9'3'' | |
| Bedroom | Main level | 12'2'' x 19'5'' | |
| Bedroom | Main level | 9'10'' x 13'6'' | |
| Living room | Main level | 13'4'' x 20'5'' | |
| Sunroom | Main level | 7'6'' x 16'1'' | |
| 3pc Bathroom | Main level | 5'0'' x 7'0'' | |
| Storage | Main level | 5'1'' x 6'1'' | |
| Bedroom | Main level | 9'8'' x 13'6'' | |
| Primary Bedroom | Main level | 13'2'' x 13'7'' | |
| Kitchen | Main level | 13'4'' x 20'5'' | |
| Laundry room | Main level | 11'8'' x 12'2'' |
Location
Location is approximate. See nearby homes on the map
Listed by PG Direct Realty.

REALTOR®, REALTORS®, and the REALTOR® logo are certification marks that are owned by REALTOR® Canada Inc. and licensed exclusively to The Canadian Real Estate Association (CREA). These certification marks identify real estate professionals who are members of CREA and who must abide by CREA’s By-Laws, Rules, and the REALTOR® Code. The MLS® trademark and the MLS® logo are owned by CREA and identify the professional real estate services provided by members of CREA.
The information contained on this site is based in whole or in part on information that is provided by members of The Canadian Real Estate Association, who are responsible for its accuracy. CREA reproduces and distributes this information as a service for its members and assumes no responsibility for its accuracy.
Similar homes nearby
See more in Grand Forks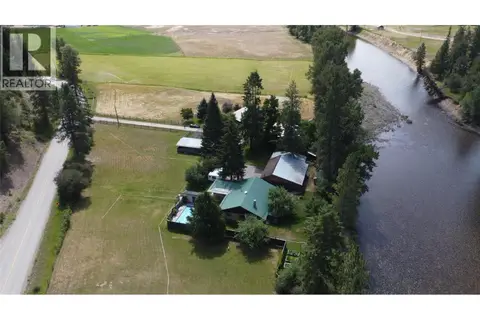 📷 35
$1,095,000
2 bd2 ba2 pk2450 ft²
9655 Granby Road
Grand Forks Rural, Grand Forks
Pool
Detached · MLS® 10394457 · Grand Forks Realty Ltd
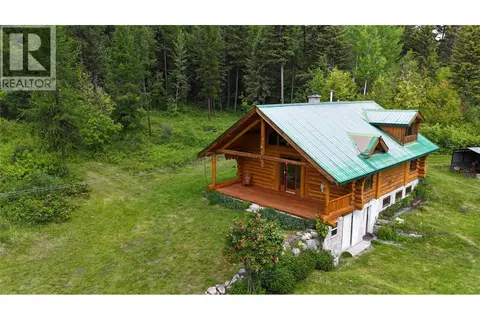 📷 77
$985,000
3 bd2 ba2520 ft²
5200 Hardy Mountain Road
Grand Forks Rural, Grand Forks
Detached · MLS® 10384876 · Grand Forks Realty Ltd
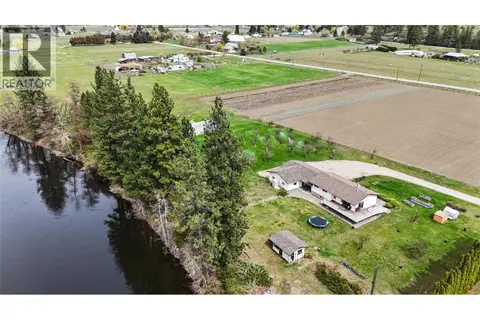 📷 48
$969,000
4 bd2 ba10 pk2200 ft²
3845 CARSON Road
Grand Forks Rural, Grand Forks
Detached · MLS® 10384493 · Grand Forks Realty Ltd
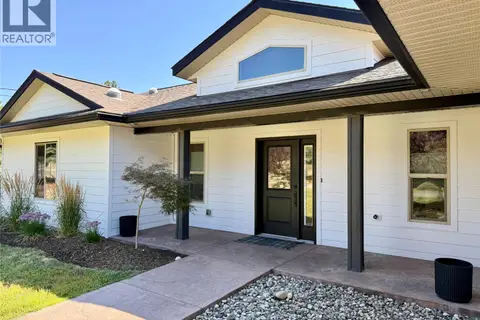 📷 59
$959,999
4 bd3 ba2 pk2380 ft²
8170 Plotnikoff Road
Grand Forks Rural, Grand Forks
Detached · MLS® 10396660 · Coldwell Banker Executives Realty
 📷 45
$1,249,000
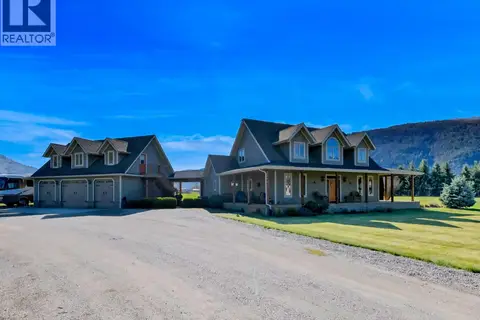
5 bd5 ba2 pk4154 ft²
2690 Placer Place
Grand Forks Rural, Grand Forks
Detached · MLS® 10353463 · Coldwell Banker Executives Realty
 📷 47
$1,295,000
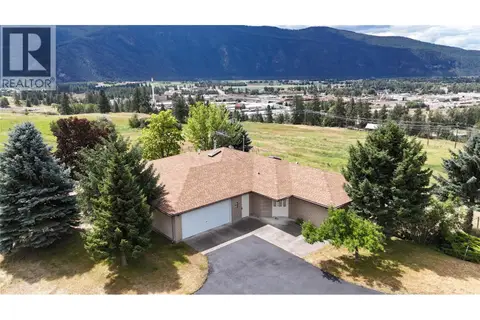
3 bd3 ba2436 ft²
6240 Nursery Road
Grand Forks Rural, Grand Forks
Detached · MLS® 10382193 · Chamberlain Property Group
 📷 59
$999,000
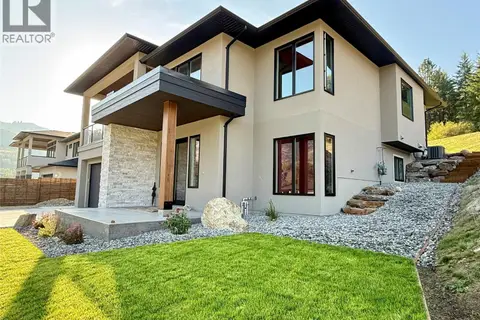
3 bd4 ba2 pk3811 ft²
210 WINNIPEG Avenue
Grand Forks, Grand Forks
Detached · MLS® 10372018 · Grand Forks Realty Ltd
 📷 50
$998,000
4 bd4 ba2 pk3062 ft²
8781 RIVERSIDE Drive
Grand Forks, Grand Forks
Detached · MLS® 10382244 · Coldwell Banker Executives Realty