#3802 10180 103 ST NW
Downtown (Edmonton), Edmonton, AB, T5J0L1
Listed by Sotheby's International Realty Canada
$875,000
- 2 bedrooms
- 2 bathrooms
- 1642 sq ft
Listed 501 days ago · MLS® E4441136
About this home
Experience unparalleled luxury in this remarkable suite at Encore Tower. Situated on the thirty-eighth floor, this turnkey condo features two balconies and floor-to-ceiling windows with motorized blinds that frame sweeping views of the city. The open-concept living area is an entertainer’s dream, offering high-end finishes and a spacious layout. The culinary kitchen, presents upgraded cabinetry, a premium Fisher and Paykel appliance package, fully integrated refrigerator, double drawer dishwasher, gas stove, and built-in oven. Offering a primary suite that is a sanctuary of style and comfort, featuring its own balcony and ensuite overlooking the skyline. An expansive walk-in closet with custom built-ins and an ensuite bath complete with a luxurious soaker tub, walk-in shower, and double vanity. This exceptional home also offers a second bedroom, additional full bathroom, office, in-suite laundry, and two underground parking stalls. Plus full concierge, party room, gym, hot tub & cabanas on the 4th floor! (id:66966)
Details
- Type
- Condo Apartment
- Size
- 1642 sq ft
- Basement
- None
- Garage
- Garage
- Maintenance fee
- $1,280/month
- Neighbourhood
- Downtown (Edmonton)
- Municipality
- Edmonton
Interior
- Fireplace
- Insert, Electric
- Appliances
- Washer, Refrigerator, Dishwasher, Stove, Dryer, Microwave, Oven - Built-In, Hood Fan, Window Coverings, Garage door opener
Heating, cooling and services
- Heating
- Heat Pump
- Air conditioning
- Central air conditioning
Building and exterior
- Year built
- 2020
Parking
- Driveway and parking
- Underground, Indoor, Stall, Heated Garage
Condo
- Monthly fee
- $1,280
- Fee includes
- Common Area Maintenance, Exterior Maintenance, Property Management, Heat, Water, Insurance, Other, See Remarks
- View
- Valley view
Rooms
| Room | Level | Size | Features |
|---|---|---|---|
| Living room | Main level | 4.25 × 7.65 m (13'11" × 25'1") | |
| Other | Main level | 3.24 × 4.13 m (10'8" × 13'7") | |
| Office | Main level | 3.14 × 3.08 m (10'4" × 10'1") | |
| Bedroom 2 | Main level | 5.39 × 3.21 m (17'8" × 10'6") | |
| Primary Bedroom | Main level | 4.16 × 4.1 m (13'8" × 13'5") | |
| Kitchen | Main level | 4.39 × 2.51 m (14'5" × 8'3") | |
| Dining room | Main level | 4.39 × 3.41 m (14'5" × 11'2") |
Location
Location is approximate. See nearby homes on the map
Listed by Sotheby's International Realty Canada.

REALTOR®, REALTORS®, and the REALTOR® logo are certification marks that are owned by REALTOR® Canada Inc. and licensed exclusively to The Canadian Real Estate Association (CREA). These certification marks identify real estate professionals who are members of CREA and who must abide by CREA’s By-Laws, Rules, and the REALTOR® Code. The MLS® trademark and the MLS® logo are owned by CREA and identify the professional real estate services provided by members of CREA.
The information contained on this site is based in whole or in part on information that is provided by members of The Canadian Real Estate Association, who are responsible for its accuracy. CREA reproduces and distributes this information as a service for its members and assumes no responsibility for its accuracy.
Similar homes nearby
See more in Edmonton 📷 60
$899,900
3 bd3 ba1 pk1600 ft²
#4201 10360 102 ST NW NW
Downtown (Edmonton), Edmonton
Pool
Condo Apartment · MLS® E4513019 · McLeod Realty & Management LTD
 📷 57
$850,000
2 bd3 ba2 pk2583 ft²
#1402 9707 105 ST NW
Downtown (Edmonton), Edmonton
Condo Apartment · MLS® E4512469 · MaxWell Polaris
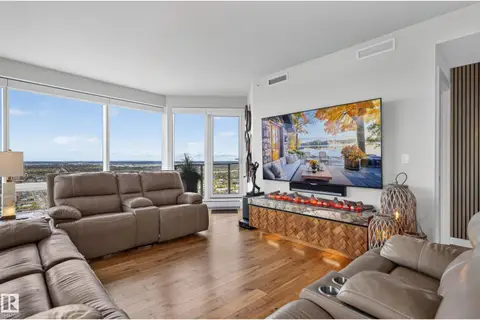 📷 71
$919,880
2 bd3 ba2 pk1483 ft²
#4206 10360 102 ST NW
Downtown (Edmonton), Edmonton
Pool
Condo Apartment · MLS® E4511966 · RE/MAX Excellence
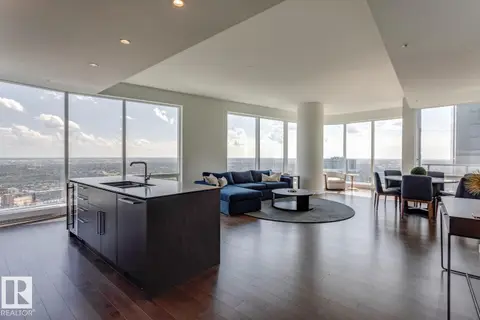 📷 60
$1,040,000
2 bd3 ba1 pk1603 ft²
#4404 10360 102 ST NW
Downtown (Edmonton), Edmonton
Pool
Condo Apartment · MLS® E4508920 · McLeod Realty & Management LTD
 📷 39
$859,900
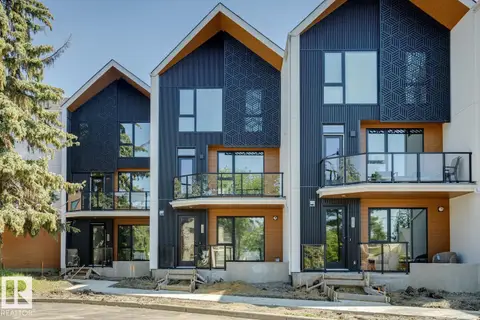
3 bd3 ba1955 ft²
10329 Wadhurst RD NW
Westmount, Edmonton
Condo Townhouse · MLS® E4504753 · Real Broker
 📷 23
$899,000
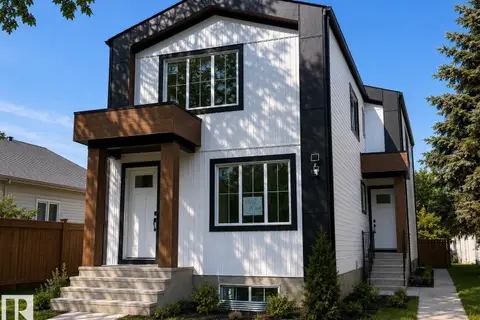
8 bd8 ba2296 ft²
11642/44 94street NW
Alberta Avenue, Edmonton
Detached · MLS® E4504579 · 2% Realty Pro
 📷 69
$899,900
2 bd2 ba2 pk1975 ft²
#902 10108 125 ST NW
Westmount, Edmonton
Condo Apartment · MLS® E4511267 · Lux Real Estate Inc
 📷 64
$900,000
3 bd3 ba4 pk2034 ft²
#1602 10010 119 ST NW
Wîhkwêntôwin, Edmonton
Condo Apartment · MLS® E4495963 · RE/MAX Excellence