11642/44 94street NW
Alberta Avenue, Edmonton, AB, T5G1H8
Listed by 2% Realty Pro
$899,000
- 8 bedrooms
- 8 bathrooms
- 2296 sq ft
Listed 63 days ago · MLS® E4504579
About this home
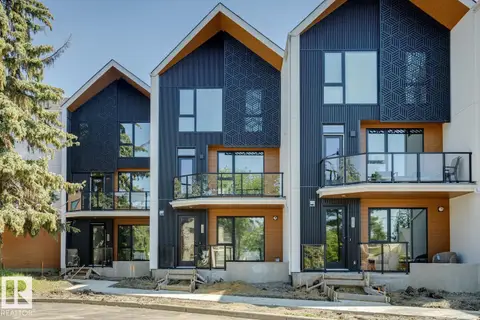
Tastefully built front-and-back duplex with legal basement suites, offering an excellent opportunity for investors or multi-generational living. Each unit features its own unique design with a bright, open-concept layout and impressive 9' ceilings throughout, including the garages. The beautifully designed kitchens feature spacious islands and flow seamlessly into the living areas, highlighted by stylish electric fireplaces. The front unit offers convenient upper-floor laundry, while the rear unit features a spacious walk-in laundry room with plenty of storage and functionality. Both legal basement suites feature separate entrances, providing added privacy and excellent income potential. Double garage dethatched designated 1 for each unit. A thoughtfully designed property combining modern finishes, functional layouts, and multiple living spaces. close to all amenities. (id:66966)
Details
- Type
- Detached
- Size
- 2296 sq ft
- Basement
- Finished, Full, Suite
- Garage
- Garage
- Neighbourhood
- Alberta Avenue
- Municipality
- Edmonton
Interior
- Fireplace
- No
- Appliances
- Microwave Range Hood Combo, Hood Fan
Heating, cooling and services
- Heating
- Forced air
Building and exterior
- Year built
- 2026
Parking
- Driveway and parking
- Detached Garage
Rooms
| Room | Level | Size | Features |
|---|---|---|---|
| Living room | Main level | ||
| Dining room | Main level | ||
| Kitchen | Main level | ||
| Primary Bedroom | Upper Level | ||
| Bedroom 2 | Upper Level | ||
| Bedroom 3 | Upper Level | ||
| Bedroom 4 | Basement | ||
| Bedroom 5 | Upper Level | ||
| Bedroom 6 | Upper Level | ||
| Additional bedroom | Upper Level | ||
| Bedroom | Basement |
Location
Location is approximate. See nearby homes on the map
Listed by 2% Realty Pro.

REALTOR®, REALTORS®, and the REALTOR® logo are certification marks that are owned by REALTOR® Canada Inc. and licensed exclusively to The Canadian Real Estate Association (CREA). These certification marks identify real estate professionals who are members of CREA and who must abide by CREA’s By-Laws, Rules, and the REALTOR® Code. The MLS® trademark and the MLS® logo are owned by CREA and identify the professional real estate services provided by members of CREA.
The information contained on this site is based in whole or in part on information that is provided by members of The Canadian Real Estate Association, who are responsible for its accuracy. CREA reproduces and distributes this information as a service for its members and assumes no responsibility for its accuracy.
Similar homes nearby
See more in Edmonton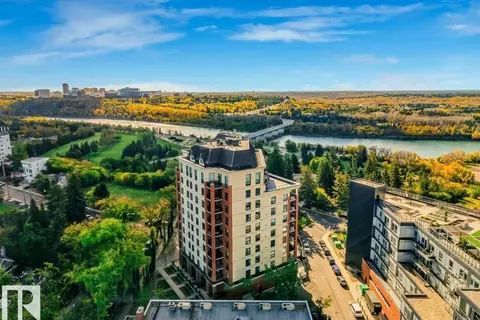 📷 69
$899,900
2 bd2 ba2 pk1975 ft²
#902 10108 125 ST NW
Westmount, Edmonton
Condo Apartment · MLS® E4511267 · Lux Real Estate Inc
 📷 60
$899,900
3 bd3 ba1 pk1600 ft²
#4201 10360 102 ST NW NW
Downtown (Edmonton), Edmonton
Pool
Condo Apartment · MLS® E4513019 · McLeod Realty & Management LTD
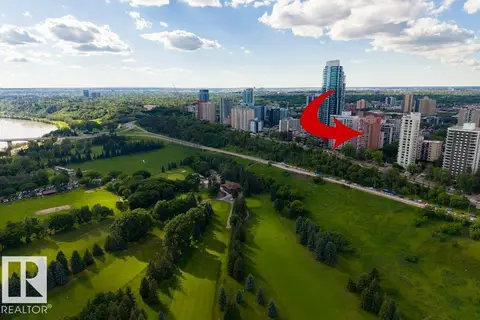 📷 64
$900,000
3 bd3 ba4 pk2034 ft²
#1602 10010 119 ST NW
Wîhkwêntôwin, Edmonton
Condo Apartment · MLS® E4495963 · RE/MAX Excellence
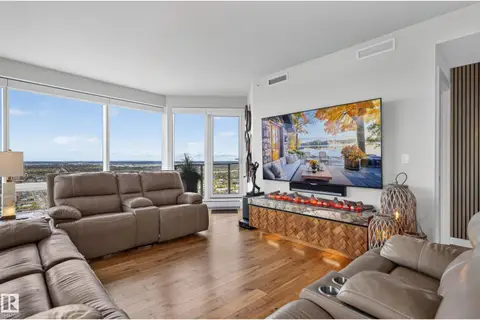 📷 71
$919,880
2 bd3 ba2 pk1483 ft²
#4206 10360 102 ST NW
Downtown (Edmonton), Edmonton
Pool
Condo Apartment · MLS® E4511966 · RE/MAX Excellence
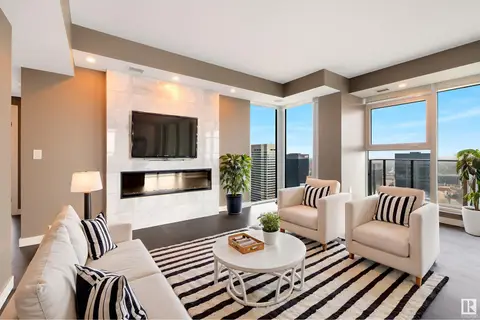 📷 32
$875,000
2 bd2 ba1642 ft²
#3802 10180 103 ST NW
Downtown (Edmonton), Edmonton
Condo Apartment · MLS® E4441136 · Sotheby's International Realty Canada
 📷 39
$859,900
3 bd3 ba1955 ft²
10329 Wadhurst RD NW
Westmount, Edmonton
Condo Townhouse · MLS® E4504753 · Real Broker
 📷 57
$850,000
2 bd3 ba2 pk2583 ft²
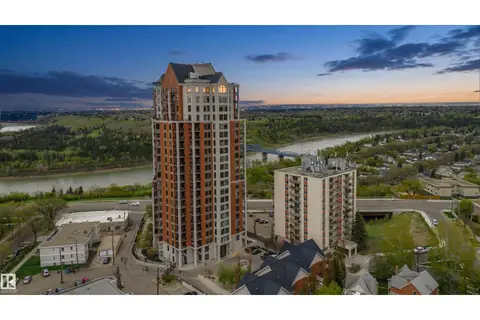
#1402 9707 105 ST NW
Downtown (Edmonton), Edmonton
Condo Apartment · MLS® E4512469 · MaxWell Polaris
 📷 75
$849,999
2 bd2 ba2 pk1706 ft²
#2104 9020 JASPER AV NW
Boyle Street, Edmonton
Condo Apartment · MLS® E4489260 · Century 21 Masters