10329 Wadhurst RD NW
Westmount, Edmonton, AB, T5N1T1
Listed by Real Broker
$859,900
- 3 bedrooms
- 3 bathrooms
- 1955 sq ft
Listed 62 days ago · MLS® E4504753
About this home
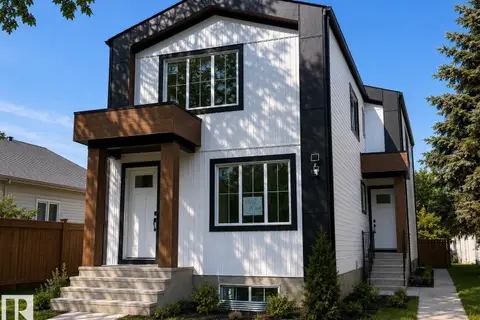
Last chance to own in Ascension Block! This move-in-ready townhome offers 1,897 sq. ft. of stylish urban living in the heart of Downtown Edmonton. Featuring 3 bedrooms, 2.5 bathrooms, and a spacious open-concept design, this home is perfect for modern living and entertaining. Enjoy outdoor space with a 108 sq. ft. balcony and a private 125 sq. ft. patio, while being just minutes from downtown amenities, restaurants, shopping, river valley trails, and major commuter routes. As the final townhome available in this sought-after community, this is a rare opportunity to experience the perfect blend of convenience, comfort, and contemporary design. (id:66966)
Details
- Type
- Condo Townhouse
- Size
- 1955 sq ft
- Basement
- None
- Garage
- Garage
- Maintenance fee
- $401/month
- Neighbourhood
- Westmount
- Municipality
- Edmonton
Interior
- Fireplace
- No
- Appliances
- Washer, Refrigerator, Gas stove(s), Dishwasher, Dryer, Hood Fan, Garage door opener, Garage door opener remote(s)
Heating, cooling and services
- Heating
- Forced air
Building and exterior
- Year built
- 2023
Parking
- Driveway and parking
- Attached Garage
Condo
- Monthly fee
- $401
- Fee includes
- Property Management, Insurance, Other, See Remarks
- View
- City view
- Security
- Smoke Detectors
Rooms
| Room | Level | Size | Features |
|---|---|---|---|
| Living room | Main level | 4.74 × 4.74 m (15'7" × 15'7") | |
| Dining room | Main level | 3.5 × 3.11 m (11'6" × 10'2") | |
| Kitchen | Main level | 4.3 × 3.98 m (14'1" × 13'1") | |
| Den | Lower level | 5.1 × 3.3 m (16'9" × 10'10") | |
| Primary Bedroom | Upper Level | 3.72 × 3.68 m (12'2" × 12'1") | |
| Bedroom 2 | Upper Level | 3.16 × 2.88 m (10'4" × 9'5") | |
| Bedroom 3 | Upper Level | 3 × 2.88 m (9'10" × 9'5") | |
| Laundry room | Upper Level | 1.7 × 1.52 m (5'7" × 5') |
Location
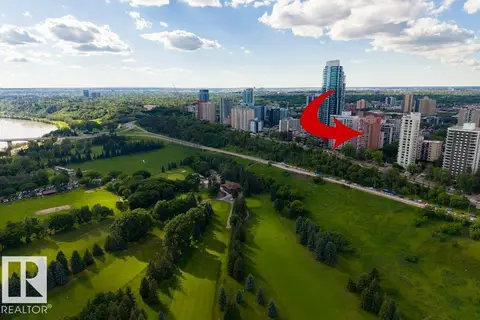
Location is approximate. See nearby homes on the map
Listed by Real Broker.

REALTOR®, REALTORS®, and the REALTOR® logo are certification marks that are owned by REALTOR® Canada Inc. and licensed exclusively to The Canadian Real Estate Association (CREA). These certification marks identify real estate professionals who are members of CREA and who must abide by CREA’s By-Laws, Rules, and the REALTOR® Code. The MLS® trademark and the MLS® logo are owned by CREA and identify the professional real estate services provided by members of CREA.
The information contained on this site is based in whole or in part on information that is provided by members of The Canadian Real Estate Association, who are responsible for its accuracy. CREA reproduces and distributes this information as a service for its members and assumes no responsibility for its accuracy.
Similar homes nearby
See more in Edmonton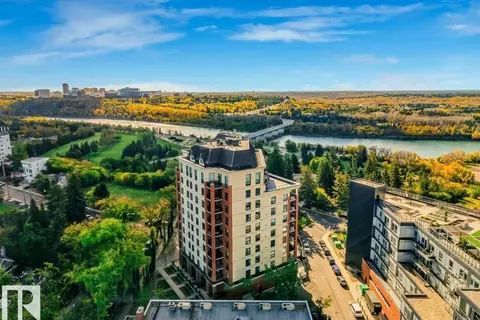 📷 69
$899,900
2 bd2 ba2 pk1975 ft²
#902 10108 125 ST NW
Westmount, Edmonton
Condo Apartment · MLS® E4511267 · Lux Real Estate Inc
 📷 57
$850,000
2 bd3 ba2 pk2583 ft²
#1402 9707 105 ST NW
Downtown (Edmonton), Edmonton
Condo Apartment · MLS® E4512469 · MaxWell Polaris
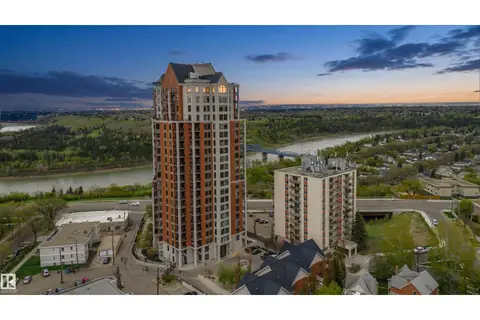 📷 75
$849,999
2 bd2 ba2 pk1706 ft²
#2104 9020 JASPER AV NW
Boyle Street, Edmonton
Condo Apartment · MLS® E4489260 · Century 21 Masters
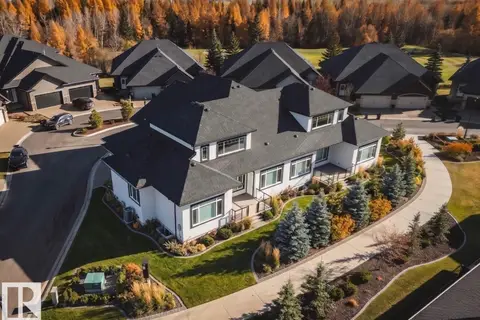 📷 71
$849,900
4 bd3 ba4 pk2171 ft²
#42 20425 93 AV NW
Webber Greens, Edmonton
Detached · MLS® E4511771 · MaxWell Polaris
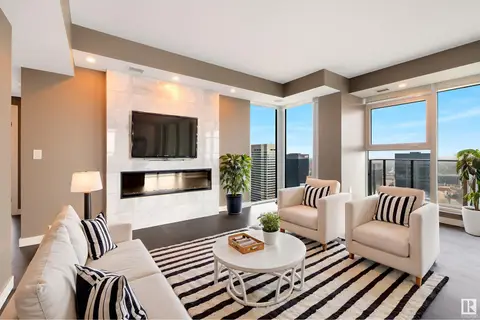 📷 32
$875,000
2 bd2 ba1642 ft²
#3802 10180 103 ST NW
Downtown (Edmonton), Edmonton
Condo Apartment · MLS® E4441136 · Sotheby's International Realty Canada
 📷 23
$899,000
8 bd8 ba2296 ft²
11642/44 94street NW
Alberta Avenue, Edmonton
Detached · MLS® E4504579 · 2% Realty Pro
 📷 60
$899,900
3 bd3 ba1 pk1600 ft²
#4201 10360 102 ST NW NW
Downtown (Edmonton), Edmonton
Pool
Condo Apartment · MLS® E4513019 · McLeod Realty & Management LTD
 📷 64
$900,000
3 bd3 ba4 pk2034 ft²
#1602 10010 119 ST NW
Wîhkwêntôwin, Edmonton
Condo Apartment · MLS® E4495963 · RE/MAX Excellence