38 LYLE Place
Heritage Park/Rosemount, Kitchener, N2B2J6
Listed by Re/Max Icon Realty
$899,999
- 3 bedrooms
- 4 bathrooms
- 7 parking
- 2284 sq ft
Listed 34 days ago · MLS® 40863679
About this home
Welcome Home! This spacious family home is tucked away on a quiet cul-de-sac in one of Kitchener's most established and sought-after neighborhoods, in walking distance to Stanley Park Mall. Situated on a beautiful large lot, this property offers over 2,200 sq ft of living space, a RARE three-car garage and exceptional flexibility for today's growing families! With three nicely sized bedrooms and multiple opportunities to create additional sleeping accommodations - this is the perfect home for the growing family! The thoughtfully designed main floor features a bright office that could easily serve as a guest room, nursery or potential fourth bedroom, along with a convenient powder room and spacious living areas centered around a cozy natural gas fireplace. The kitchen provides direct access to the backyard, complete with a gas BBQ hookup for easy outdoor entertaining. Upstairs you'll find three generously sized bedrooms, a full 4-pce main bathroom and the convenience of second-floor laundry within the primary bedroom ensuite (laundry can be moved back to basement hookups). The finished basement expands the home's versatility with a large rec room, second gas fireplace, 3-piece bathroom, extensive storage and ample space for future modification, including the potential to create an additional bedroom or private guest suite. Additional highlights include EV charger wiring in the garage (charger not included). Income generating solar panels! Parking for up to seven vehicles between the driveway and 3-car garage! Located close to parks, schools, trails and everyday amenities, this is your opportunity to own a spacious home on an oversized lot in the highly desirable Heritage/Stanley Park neighborhood. Offering space, flexibility and future potential, this home is ready to adapt to your family's needs for years to come! (id:66966)
Details
- Type
- Detached
- Style
- Other
- Size
- 2284 sq ft
- Basement
- Finished, Full
- Garage
- Garage
- Property tax
- $5,638
- Neighbourhood
- Heritage Park/Rosemount
- Municipality
- Kitchener
Interior
- Bedrooms
- 3 above ground
- Fireplace
- Yes
- Appliances
- Washer, Refrigerator, Water softener, Dishwasher, Stove, Dryer, Garage door opener
Heating, cooling and services
- Heating
- Forced air, Natural gas
- Air conditioning
- Central air conditioning
- Water and sewer
- Municipal sewage system
Building and exterior
- Year built
- 1963
- Foundation
- Poured Concrete
- Outdoor
- Brick, Aluminum siding
Parking
- Total parking
- 7
- Driveway and parking
- Attached Garage
Rooms
| Room | Level | Size | Features |
|---|---|---|---|
| Utility room | Basement | 9'6'' x 11'8'' | |
| Storage | Basement | 16'2'' x 11'8'' | |
| Recreation room | Basement | 11'4'' x 28'0'' | |
| 3pc Bathroom | Basement | 6'8'' x 7'10'' | |
| Primary Bedroom | Second level | 14'7'' x 12'4'' | |
| Bedroom | Second level | 9'3'' x 14'0'' | |
| Bedroom | Second level | 12'0'' x 10'1'' | |
| 4pc Bathroom | Second level | 7'7'' x 8'2'' | |
| 2pc Bathroom | Second level | 8'5'' x 11'9'' | |
| Storage | Main level | 6'8'' x 5'2'' | |
| Office | Main level | 9'3'' x 11'5'' | |
| Mud room | Main level | 8'3'' x 7'2'' | |
| Living room | Main level | 15'9'' x 11'11'' | |
| Kitchen | Main level | 16'8'' x 13'6'' | |
| Dining room | Main level | 12'11'' x 9'10'' | |
| 2pc Bathroom | Main level | 3'10'' x 6'0'' |
Location
Location is approximate. See nearby homes on the map
Listed by Re/Max Icon Realty.

REALTOR®, REALTORS®, and the REALTOR® logo are certification marks that are owned by REALTOR® Canada Inc. and licensed exclusively to The Canadian Real Estate Association (CREA). These certification marks identify real estate professionals who are members of CREA and who must abide by CREA’s By-Laws, Rules, and the REALTOR® Code. The MLS® trademark and the MLS® logo are owned by CREA and identify the professional real estate services provided by members of CREA.
The information contained on this site is based in whole or in part on information that is provided by members of The Canadian Real Estate Association, who are responsible for its accuracy. CREA reproduces and distributes this information as a service for its members and assumes no responsibility for its accuracy.
Similar homes nearby
See more in Kitchener 📷 43
$899,000
5 bd3 ba6 pk2407 ft²
283 BECKER Street
Heritage Park/Rosemount, Kitchener
Multiplex
Triplex · MLS® 40870611 · Peak Realty Ltd.
 📷 35
$874,900
4 bd2 ba3 pk2425 ft²
239 CARSON Drive
Heritage Park/Rosemount, Kitchener
Detached · MLS® 40871538 · Royal LePage State Realty Inc.
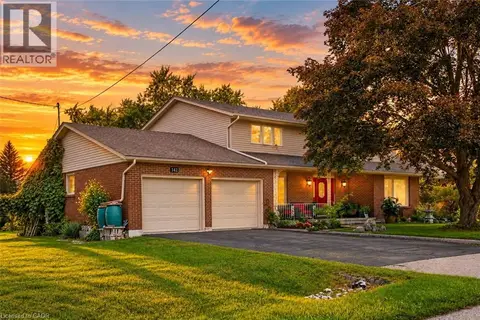 📷 35
$989,900
4 bd3 ba6 pk2935 ft²
142 CARSON Drive
Heritage Park/Rosemount, Kitchener
Pool
Detached · MLS® 40858275 · RE/MAX Twin City Realty Inc.
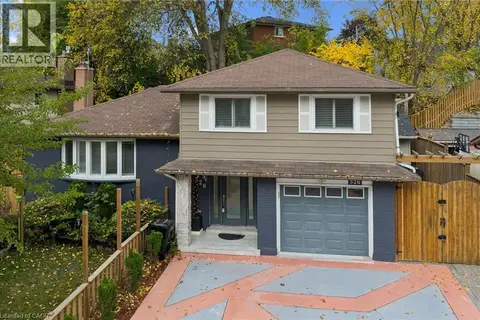 📷 32
$769,000
3 bd2 ba5 pk2179 ft²
326 MANCHESTER Road
Heritage Park/Rosemount, Kitchener
Detached · MLS® 40871511 · RE/MAX Twin City Realty Inc.
 📷 46
$749,900
3+3 bd2 ba6 pk1814 ft²
169 BRUCE Street
Heritage Park/Rosemount, Kitchener
Detached · MLS® 40859761 · RE/MAX Twin City Realty Inc.
 📷 46
$749,900
6 bd2 ba6 pk1814 ft²
169 BRUCE Street
Heritage Park/Rosemount, Kitchener
Multiplex
Duplex · MLS® 40861551 · RE/MAX Twin City Realty Inc.
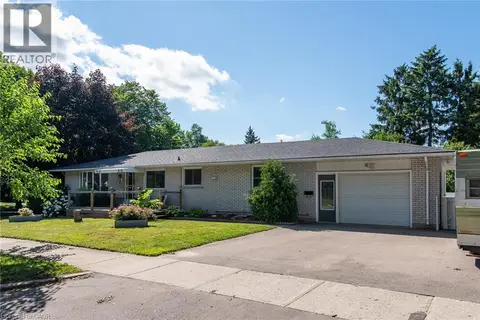 📷 38
$744,999
3+1 bd3 ba4 pk2545 ft²
6 STRATHCONA Crescent
Heritage Park/Rosemount, Kitchener
Detached · MLS® 40845628 · Peak Realty Ltd.
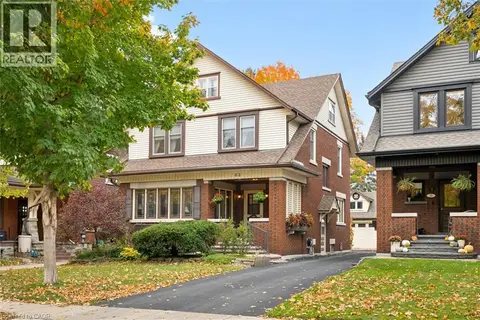 📷 36
$899,999
4 bd1 ba3 pk2077 ft²
62 HEINS Avenue
Downtown Kitchener/W. Ward, Kitchener
Detached · MLS® 40871953 · Flux Realty