62 HEINS Avenue
Downtown Kitchener/W. Ward, Kitchener, N2G1Z8
Listed by Flux Realty
$899,999
- 4 bedrooms
- 1 bathrooms
- 3 parking
- 2077 sq ft
Listed 5 days ago · MLS® 40871953
About this home
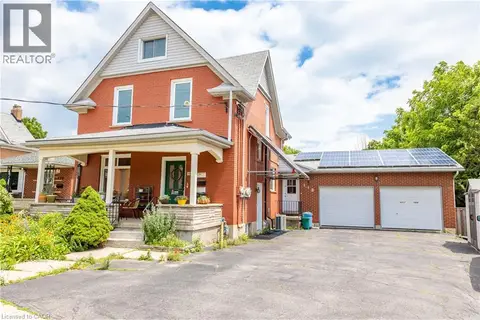
Sitting steps from Victoria Park, 62 Heins Avenue offers a rare mix of size, features and location available for the first time in over 35 years! This 2-storey brick built detached century home has the classic family home layout, over 2000 sq ft of living space, original trim and doors in great condition and unique features like a working laundry chute that you just can't find anymore. The main floor features a large foyer with coat closet at the front entrance flowing into a bright sunroom, spacious living room, a separate sitting room, a formal dining room off kitchen at the rear that is facing the deck and mudroom. Upstairs you’ll find four bedrooms and a four-piece bathroom, with one bedroom walking out to a small balcony overlooking the backyard. The partially finished attic adds flexible space for a home office, hobby room, extra bedroom or storage. The unfinished basement includes a laundry room, mechanical room, workshop and two additional rooms. With shops, restaurants and amenities all within walking distance, plus Victoria Park’s trails, playgrounds and year-round events at your doorstep. Meticulously cared for, incredible features and location book your showing before it is SOLD! (id:66966)
Details
- Type
- Detached
- Style
- Other
- Size
- 2077 sq ft
- Basement
- Unfinished, Full
- Garage
- Garage
- Property tax
- $5,455
- Neighbourhood
- Downtown Kitchener/W. Ward
- Municipality
- Kitchener
Interior
- Bedrooms
- 4 above ground
- Fireplace
- No
- Appliances
- Washer, Refrigerator, Dishwasher, Stove, Dryer
Heating, cooling and services
- Heating
- Radiant heat, Natural gas
- Water and sewer
- Municipal sewage system
Building and exterior
- Foundation
- Poured Concrete
- Outdoor
- Brick
Parking
- Total parking
- 3
- Driveway and parking
- Detached Garage
Rooms
| Room | Level | Size | Features |
|---|---|---|---|
| Other | Basement | 24'2'' x 34'7'' | |
| Attic | Third level | 40'0'' x 34'0'' | |
| Primary Bedroom | Second level | 11'2'' x 14'4'' | |
| Bedroom | Second level | 11'2'' x 14'4'' | |
| Bedroom | Second level | 11'1'' x 13'1'' | |
| Bedroom | Second level | 11'1'' x 13'0'' | |
| 4pc Bathroom | Second level | ||
| Living room | Main level | 20'2'' x 16'7'' | |
| Kitchen | Main level | 7'6'' x 14'1'' | |
| Dining room | Main level | 13'1'' x 10'10'' | |
| Foyer | Main level | 7'2'' x 10'11'' | |
| Sunroom | Main level | 8'7'' x 14'1'' |
Location
Location is approximate. See nearby homes on the map
Listed by Flux Realty.

REALTOR®, REALTORS®, and the REALTOR® logo are certification marks that are owned by REALTOR® Canada Inc. and licensed exclusively to The Canadian Real Estate Association (CREA). These certification marks identify real estate professionals who are members of CREA and who must abide by CREA’s By-Laws, Rules, and the REALTOR® Code. The MLS® trademark and the MLS® logo are owned by CREA and identify the professional real estate services provided by members of CREA.
The information contained on this site is based in whole or in part on information that is provided by members of The Canadian Real Estate Association, who are responsible for its accuracy. CREA reproduces and distributes this information as a service for its members and assumes no responsibility for its accuracy.
Similar homes nearby
See more in Kitchener 📷 50
$874,900
4 bd3 ba5 pk2528 ft²
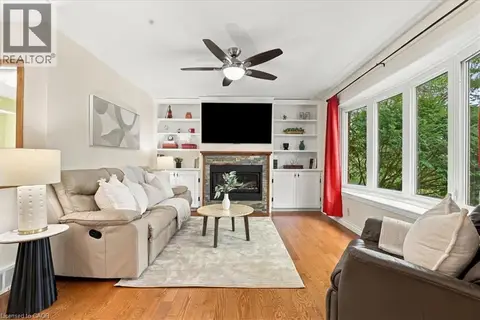
46 CHERRY Street
Downtown Kitchener/W. Ward, Kitchener
Multiplex
Triplex · MLS® 40860692 · Chestnut Park Realty Southwestern Ontario Limited
 📷 50
$859,000
7 bd3 ba4 pk2829 ft²
118 STRANGE Street
Downtown Kitchener/W. Ward, Kitchener
Multiplex
Triplex · MLS® 40870094 · RE/MAX TWIN CITY REALTY INC.
 📷 46
$899,999
3 bd4 ba7 pk2284 ft²
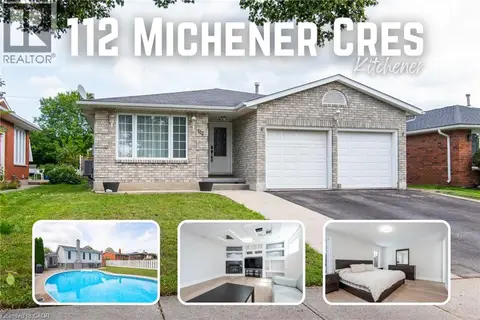
38 LYLE Place
Heritage Park/Rosemount, Kitchener
Detached · MLS® 40863679 · Re/Max Icon Realty
 📷 50
$900,000
3+1 bd3 ba4 pk2680 ft²
112 MICHENER Crescent
Idlewood/Lackner Woods, Kitchener
Pool
Detached · MLS® 40860613 · Keller Williams Innovation Realty
 📷 48
$900,000
4+1 bd4 ba4 pk3476 ft²
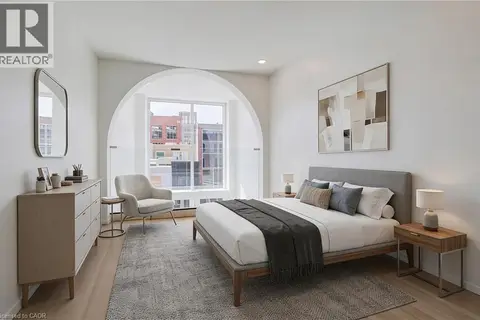
324 BEAUMONT Crescent
Idlewood/Lackner Woods, Kitchener
Detached · MLS® 40866883 · RE/MAX SOLID GOLD REALTY (II) LTD.
 📷 43
$899,900
2 bd4 ba1 pk3172 ft²
26 KING Street E
Downtown/Rockway/S. Ward, Kitchener
Multiplex
Duplex · MLS® 40862690 · RE/MAX Twin City Realty Inc.
 📷 42
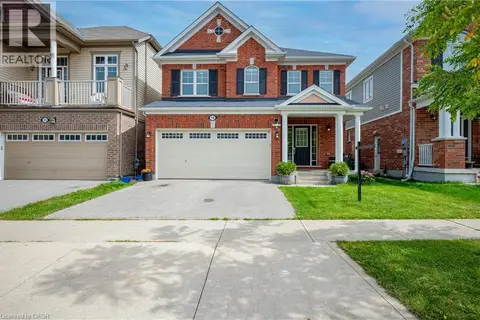
$899,900
4+1 bd4 ba4 pk2688 ft²
19 GLENVISTA Drive
Trussler, Kitchener
Detached · MLS® 40864890 · Century 21 Miller Real Estate Ltd.
 📷 38
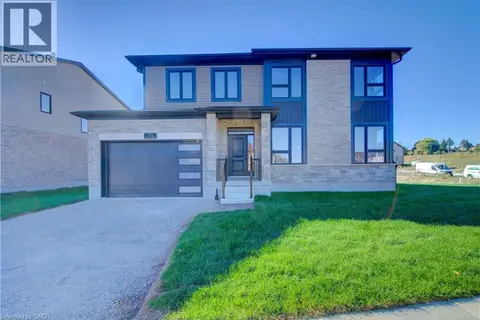
$899,900
3 bd3 ba4 pk1808 ft²
171 OTTERBEIN Road
Grand River North, Kitchener
Detached · MLS® 40868118 · RE/MAX Twin City Realty Inc.