142 CARSON Drive
Heritage Park/Rosemount, Kitchener, N2B2Z2
Listed by RE/MAX Twin City Realty Inc.
$989,900
- 4 bedrooms
- 3 bathrooms
- 6 parking
- 2935 sq ft
Listed 55 days ago · MLS® 40858275
About this home
With over 4200 square feet, this lovingly maintained family home on an incredible 153-foot deep lot in one of Kitchener’s most convenient and established neighbourhoods feels endless. Offered for the first time by the original owners, this timeless property features almost 3,000 sq ft of above-grade living space with 4 large bedrooms, 3 full bathrooms, and multiple living areas designed for growing families and entertaining alike. Welcomed by a grand foyer highlighted by a stunning rounded staircase, setting the tone for the warmth and character found throughout the home. The main floor offers a dedicated office with rich rosewood wall panels, a formal living room, and a spacious family room overlooking the backyard with walkout access to the concrete patio. The kitchen features beautiful teak cabinetry, classic finishes, and timeless charm rarely found in today’s homes. Upstairs, you’ll find generously sized bedrooms and ample space for the entire family. The unfinished basement provides endless possibilities for future customization, additional living space, or an in-law setup. Outside, the expansive backyard offers exceptional potential to create your dream outdoor retreat with room for a pool, hot tub, outdoor kitchen, gardens, and more. A separate side yard also presents exciting future development potential. The massive front yard is anchored by a mature maple tree providing beauty, shade, and the perfect setting for family memories. All windows and doors replaced in 2015, adding peace of mind and improved efficiency. Located near major commuter routes and highway access, this home offers easy travel to Waterloo, Cambridge, Guelph, and beyond. Walking distance to Mackenzie King Public School, Canadian Martyrs Catholic School, and Grand River Collegiate Institute, plus close proximity to parks, shopping, and everyday amenities. A truly special property where decades of memories were made — now ready for its next chapter. (id:66966)
Details
- Type
- Detached
- Style
- Other
- Size
- 2935 sq ft
- Basement
- Unfinished, Full
- Garage
- Garage
- Property tax
- $7,817
- Neighbourhood
- Heritage Park/Rosemount
- Municipality
- Kitchener
Interior
- Bedrooms
- 4 above ground
- Fireplace
- Yes
- Appliances
- Central Vacuum
Heating, cooling and services
- Heating
- Forced air, Natural gas
- Water and sewer
- Municipal sewage system
Building and exterior
- Foundation
- Poured Concrete
- Outdoor
- Vinyl siding, Brick Veneer
Parking
- Total parking
- 6
- Driveway and parking
- Attached Garage
Rooms
| Room | Level | Size | Features |
|---|---|---|---|
| Bedroom | Second level | 12'8'' x 13'11'' | |
| Bedroom | Second level | 11'6'' x 13'10'' | |
| Bedroom | Second level | 10'6'' x 11'9'' | |
| 4pc Bathroom | Second level | 8'4'' x 10'6'' | |
| 3pc Ensuite bath | Second level | 7'10'' x 12'10'' | |
| Primary Bedroom | Second level | 13'8'' x 16'2'' | |
| Living room | Main level | 20'6'' x 13'7'' | |
| 3pc Bathroom | Main level | 6'5'' x 8'6'' | |
| Office | Main level | 11'4'' x 17'2'' | |
| Foyer | Main level | 14'6'' x 11'8'' | |
| Dining room | Main level | 14'5'' x 11'8'' | |
| Kitchen | Main level | 13'5'' x 18'8'' | |
| Family room | Main level | 13'6'' x 22'2'' |
Location
Location is approximate. See nearby homes on the map
Listed by RE/MAX Twin City Realty Inc..

REALTOR®, REALTORS®, and the REALTOR® logo are certification marks that are owned by REALTOR® Canada Inc. and licensed exclusively to The Canadian Real Estate Association (CREA). These certification marks identify real estate professionals who are members of CREA and who must abide by CREA’s By-Laws, Rules, and the REALTOR® Code. The MLS® trademark and the MLS® logo are owned by CREA and identify the professional real estate services provided by members of CREA.
The information contained on this site is based in whole or in part on information that is provided by members of The Canadian Real Estate Association, who are responsible for its accuracy. CREA reproduces and distributes this information as a service for its members and assumes no responsibility for its accuracy.
Similar homes nearby
See more in Kitchener 📷 46
$899,999
3 bd4 ba7 pk2284 ft²
38 LYLE Place
Heritage Park/Rosemount, Kitchener
Detached · MLS® 40863679 · Re/Max Icon Realty
 📷 43
$899,000
5 bd3 ba6 pk2407 ft²
283 BECKER Street
Heritage Park/Rosemount, Kitchener
Multiplex
Triplex · MLS® 40870611 · Peak Realty Ltd.
 📷 35
$874,900
4 bd2 ba3 pk2425 ft²
239 CARSON Drive
Heritage Park/Rosemount, Kitchener
Detached · MLS® 40871538 · Royal LePage State Realty Inc.
 📷 46
$1,145,000
5 bd3 ba6 pk2900 ft²
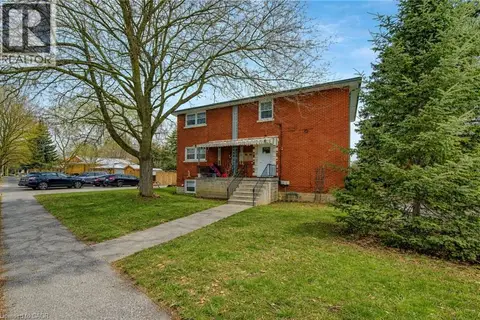
109 ETON Drive
Heritage Park/Rosemount, Kitchener
Multiplex
Triplex · MLS® 40845436 · Real Broker Ontario Ltd.
 📷 44
$1,175,000
0 bd0 ba5 pk4359 ft²
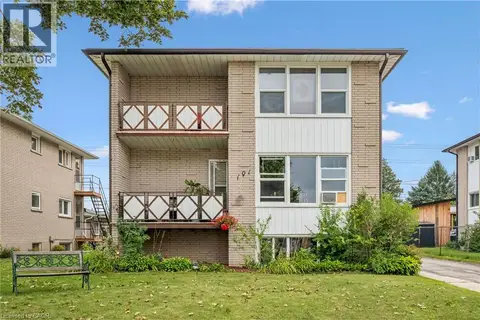
101 SECORD Avenue
Heritage Park/Rosemount, Kitchener
Multiplex
Multiplex · MLS® 40856887 · Royal LePage Wolle Realty
 📷 47
$989,900
3 bd4 ba4 pk3042 ft²
941 EDEN OAK Court
Idlewood/Lackner Woods, Kitchener
Detached · MLS® 40869242 · Royal LePage Wolle Realty
 📷 21
$990,900
4 bd3 ba4 pk2447 ft²
46 WILD CHICORY Street Unit# Lot 0068
Pioneer Park/Doon/Wyldwoods, Kitchener
Detached · MLS® 40839611 · RE/MAX TWIN CITY REALTY INC.
 📷 25
$988,000
3+1 bd3 ba10 pk1926 ft²
1392 DOON VILLAGE Road
Pioneer Park/Doon/Wyldwoods, Kitchener
Detached · MLS® 40828124 · Flux Realty