3793 Marjorie Way
North Jingle Pot, Nanaimo, BC, V9T0K3
Listed by REMAX Professionals (NA)
$1,049,900
- 4 bedrooms
- 4 bathrooms
- 6 parking
- 3042 sq ft
Listed 70 days ago · MLS® 1046509
About this home
This North Jingle Pot family home with a private above garage suite blends subtle modernism with an approachable layout set to host the next chapter of your life. Enjoy a front facing access lane with visitor stalls & hardy plank exterior - park your RV, & step inside to a gourmet kitchen with gas range, fresh paint, modern cabinetry, & walkout entry to the backyard. Upstairs hosts a large primary bedroom with ensuite, two spare rooms perfect for kids or office, & more. Walk downstairs to your new dining & living room, featuring a gas fireplace, large common space, & a walk down crawl space equipped for all of your storage needs. The large garage is complemented by a fully legal suite above, complete with a heat pump. This private suite offers an excellent opportunity to offset your monthly costs without compromising your privacy. Still under warranty, this home offers modern reliability without GST, a private suite, & a full backyard & garage ready for its next owners. (id:66966)
Details
- Type
- Detached
- Size
- 3042 sq ft
- Garage
- Garage
- Property tax
- $7,787
- Neighbourhood
- North Jingle Pot
- Municipality
- Nanaimo
Interior
- Fireplace
- Yes
Heating, cooling and services
- Heating
- Heat Pump, Natural gas
- Air conditioning
- Air Conditioned
Building and exterior
- Year built
- 2018
Parking
- Total parking
- 6
- Driveway and parking
- Garage, RV
Rooms
| Room | Level | Size | Features |
|---|---|---|---|
| Living room | Second level | 10'10 x 13'10 | |
| Dining room | Second level | 9'2 x 10'6 | |
| Laundry room | Second level | 4' x 4' | |
| Kitchen | Second level | 9'6 x 9'2 | |
| Bedroom | Second level | 10'5 x 10'7 | |
| Bathroom | Second level | 4-Piece | |
| Bedroom | Second level | 11'8 x 10'1 | |
| Bedroom | Second level | 10'2 x 12'9 | |
| Primary Bedroom | Second level | 13'6 x 15'3 | |
| Bathroom | Second level | 4-Piece | |
| Ensuite | Second level | 5-Piece | |
| Bathroom | Main level | 2-Piece | |
| Laundry room | Main level | 7'1 x 13'1 | |
| Entrance | Main level | 8' x 7' | |
| Den | Main level | 11'8 x 12'6 | |
| Living room | Main level | 19' x 17' | |
| Dining room | Main level | 13'6 x 12'0 | |
| Kitchen | Main level | 13'4 x 14'0 |
Location
Location is approximate. See nearby homes on the map
Listed by REMAX Professionals (NA).

REALTOR®, REALTORS®, and the REALTOR® logo are certification marks that are owned by REALTOR® Canada Inc. and licensed exclusively to The Canadian Real Estate Association (CREA). These certification marks identify real estate professionals who are members of CREA and who must abide by CREA’s By-Laws, Rules, and the REALTOR® Code. The MLS® trademark and the MLS® logo are owned by CREA and identify the professional real estate services provided by members of CREA.
The information contained on this site is based in whole or in part on information that is provided by members of The Canadian Real Estate Association, who are responsible for its accuracy. CREA reproduces and distributes this information as a service for its members and assumes no responsibility for its accuracy.
Similar homes nearby
See more in Nanaimo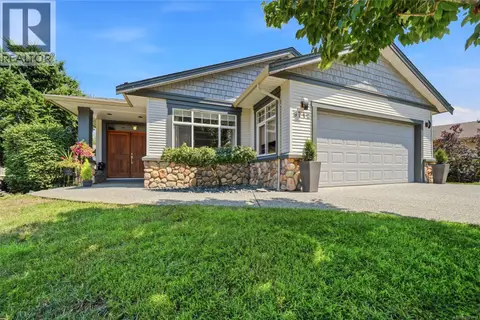 📷 64
$1,100,000
4 bd3 ba2 pk2438 ft²
3712 Cavendish Blvd
North Jingle Pot, Nanaimo
Detached · MLS® 1051413 · Royal LePage Island Living (PK)
 📷 59
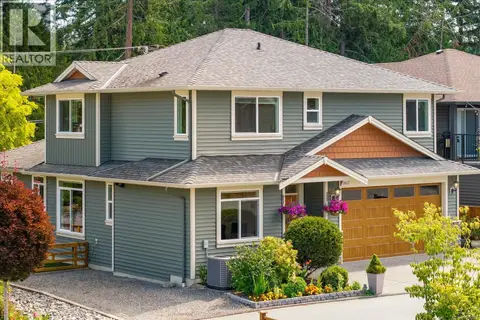
$977,000
5 bd4 ba4 pk2486 ft²
3827 Jingle Pot Rd
North Jingle Pot, Nanaimo
Detached · MLS® 1048978 · Stonehaus Realty Corp.
 📷 29
$899,999
3 bd2 ba2 pk1662 ft²
3825 Marjorie Way
North Jingle Pot, Nanaimo
Detached · MLS® 1047528 · REMAX Professionals (NA)
 📷 27
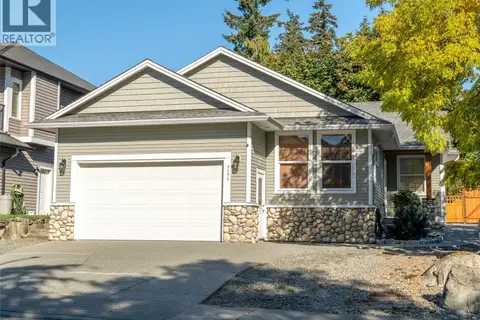
$899,990
3 bd2 ba3 pk1600 ft²
3490 Monterey Dr
North Jingle Pot, Nanaimo
Detached · MLS® 1050486 · Royal LePage Island Living (PK)
 📷 49
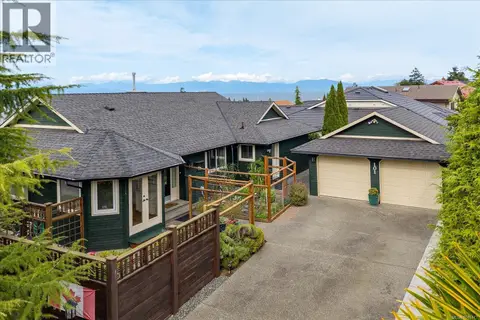
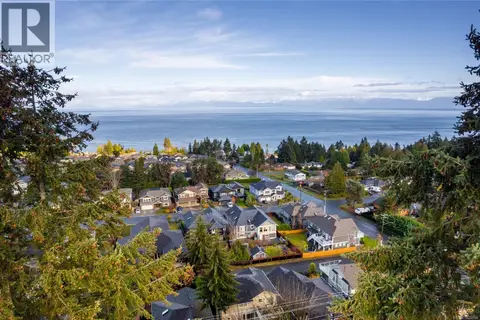
$1,049,900
3 bd2 ba5 pk1817 ft²
101 Sandpiper Pl
North Nanaimo, Nanaimo
Detached · MLS® 1049477 · Royal LePage Nanaimo Realty (NanIsHwyN)
 📷 10
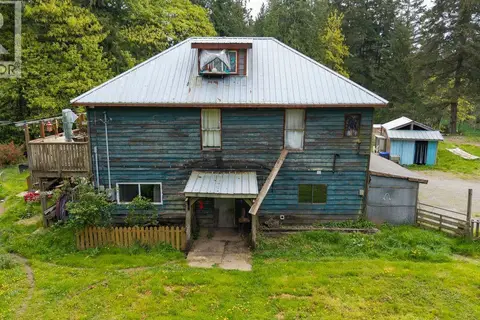
$1,050,000
0 bd0 ba2 pk
5611 Hammond Bay Rd
North Nanaimo, Nanaimo
Vacant Land · MLS® 1020314 · Royal LePage Nanaimo Realty (NanIsHwyN)
 📷 20
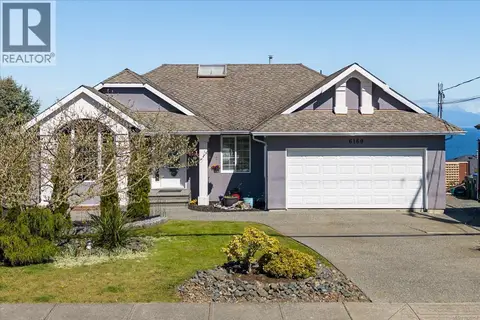
$1,050,000
3 bd2 ba12 pk1856 ft²
2761 Tiesu Rd
Cedar, Nanaimo
Waterfront
Detached · MLS® 1033267 · REMAX Professionals (NA)
 📷 87
$1,050,000
5 bd3 ba4 pk3264 ft²
6160 Dover Rd
North Nanaimo, Nanaimo
Pool
Detached · MLS® 1050856 · Stonehaus Realty Corp.