3712 Cavendish Blvd
North Jingle Pot, Nanaimo, BC, V9T6P7
Listed by Royal LePage Island Living (PK)
$1,100,000
- 4 bedrooms
- 3 bathrooms
- 2 parking
- 2438 sq ft
Listed 19 days ago · MLS® 1051413
About this home
North Jinglepot | No-Step Entry | Primary Bedroom on Main | Flexible Lower Level Enjoy the ease of single-level living without sacrificing space, privacy or flexibility in this beautifully maintained North Jinglepot home. With a true no-step entrance, 2,438 sq ft of living space, a spacious primary bedroom on the main level, 4 bedrooms and 3 full bathrooms, this home is thoughtfully designed for comfortable living now and well into the future. Step through the double doors into a welcoming foyer and discover a bright, spacious main level featuring a beautifully appointed kitchen with quartz countertops, abundant cabinetry and plenty of workspace. The living and dining areas are anchored by a cozy 3-sided fireplace and flow seamlessly to a covered outdoor patio designed for year-round enjoyment. With phantom screens, a natural gas BBQ hookup and peaceful views overlooking the generous backyard and natural beauty of Molly’s Marsh, this is a wonderful space to entertain or simply unwind. The spacious primary bedroom is conveniently located on the main level and offers private access to one of two covered decks. A second bedroom, full bathroom and laundry complete this level, making everyday living easy and accessible. Downstairs, the walk-out lower level offers exceptional flexibility with a separate entrance, kitchenette (no stove), family room with fireplace, two additional bedrooms, full bathroom and abundant storage. Perfect for visiting family, teenagers or guests, this space also offers potential for a future secondary accommodation or rental income, subject to applicable approvals. Additional features include a heat pump, newer furnace (2023), newer roof (2025), low-maintenance landscaping, security system and sprinkler system. A rare opportunity to enjoy the convenience of single-level living with an entire additional level of possibilities in one of North Jinglepot’s desirable natural settings. (id:66966)
Details
- Type
- Detached
- Style
- Westcoast
- Size
- 2438 sq ft
- Garage
- Garage
- Property tax
- $7,012
- Neighbourhood
- North Jingle Pot
- Municipality
- Nanaimo
Interior
- Fireplace
- Yes
- Appliances
- Washer, Refrigerator, Range - Electric, Dishwasher, Dryer, Microwave
Heating, cooling and services
- Heating
- Heat Pump, Forced air, Natural gas
- Air conditioning
- Air Conditioned
Building and exterior
- Style
- Westcoast
- Year built
- 2003
Parking
- Total parking
- 2
- Driveway and parking
- Attached Garage, Garage, Street, Additional Parking
Rooms
| Room | Level | Size | Features |
|---|---|---|---|
| Kitchen | Additional Accommodation | 12'0 x 12'11 | |
| Utility room | Lower level | 20'3 x 26'4 | |
| Bathroom | Lower level | 8'3 x 7'9 | |
| Bedroom | Lower level | 15'4 x 11'10 | |
| Bedroom | Lower level | 11'8 x 11'6 | |
| Recreation room | Lower level | 17'10 x 17'0 | |
| Laundry room | Main level | 5'10 x 11'10 | |
| Entrance | Main level | 7'0 x 7'6 | |
| Bathroom | Main level | 4'11 x 8'11 | |
| Ensuite | Main level | 10'4 x 5'11 | |
| Bedroom | Main level | 12'1 x 10'4 | |
| Primary Bedroom | Main level | 18'11 x 11'10 | |
| Dining room | Main level | 10'9 x 11'5 | |
| Living room | Main level | 17'10 x 13'5 | |
| Kitchen | Main level | 12'0 x 12'11 |
Location
Location is approximate. See nearby homes on the map
Listed by Royal LePage Island Living (PK).

REALTOR®, REALTORS®, and the REALTOR® logo are certification marks that are owned by REALTOR® Canada Inc. and licensed exclusively to The Canadian Real Estate Association (CREA). These certification marks identify real estate professionals who are members of CREA and who must abide by CREA’s By-Laws, Rules, and the REALTOR® Code. The MLS® trademark and the MLS® logo are owned by CREA and identify the professional real estate services provided by members of CREA.
The information contained on this site is based in whole or in part on information that is provided by members of The Canadian Real Estate Association, who are responsible for its accuracy. CREA reproduces and distributes this information as a service for its members and assumes no responsibility for its accuracy.
Similar homes nearby
See more in Nanaimo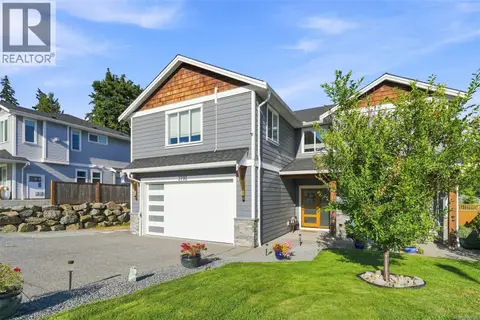 📷 51
$1,049,900
4 bd4 ba6 pk3042 ft²
3793 Marjorie Way
North Jingle Pot, Nanaimo
Detached · MLS® 1046509 · REMAX Professionals (NA)
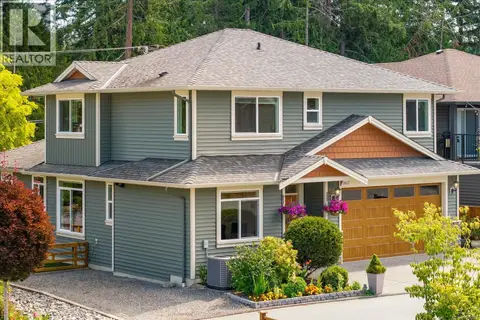 📷 59
$977,000
5 bd4 ba4 pk2486 ft²
3827 Jingle Pot Rd
North Jingle Pot, Nanaimo
Detached · MLS® 1048978 · Stonehaus Realty Corp.
 📷 29
$899,999
3 bd2 ba2 pk1662 ft²
3825 Marjorie Way
North Jingle Pot, Nanaimo
Detached · MLS® 1047528 · REMAX Professionals (NA)
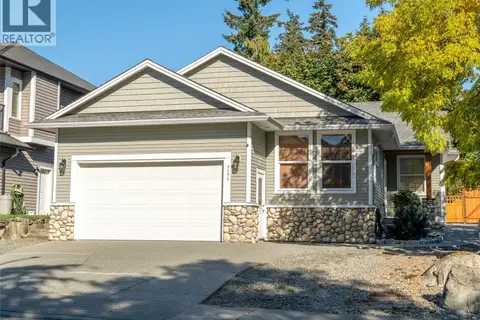 📷 27
$899,990
3 bd2 ba3 pk1600 ft²
3490 Monterey Dr
North Jingle Pot, Nanaimo
Detached · MLS® 1050486 · Royal LePage Island Living (PK)
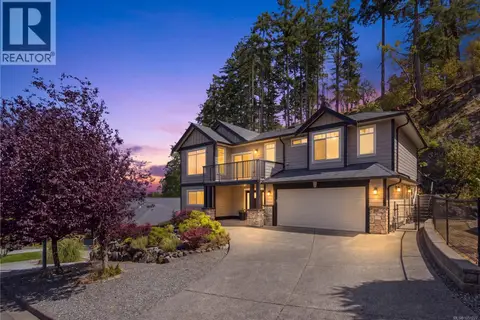 📷 59
$1,099,999
5 bd4 ba4 pk3032 ft²
473 Nottingham Dr
Departure Bay, Nanaimo
Detached · MLS® 1051277 · Royal LePage Nanaimo Realty (NanIsHwyN)
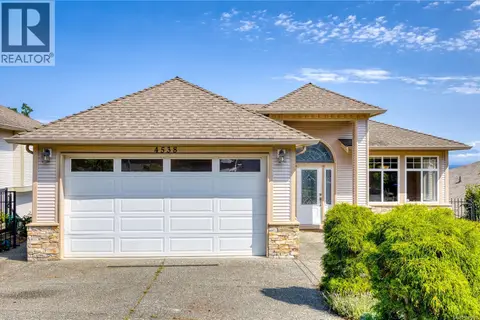 📷 64
$1,099,000
5 bd4 ba4 pk3665 ft²
4538 Sheridan Ridge Rd
Hammond Bay, Nanaimo
Detached · MLS® 1044472 · RE/MAX Crest Realty
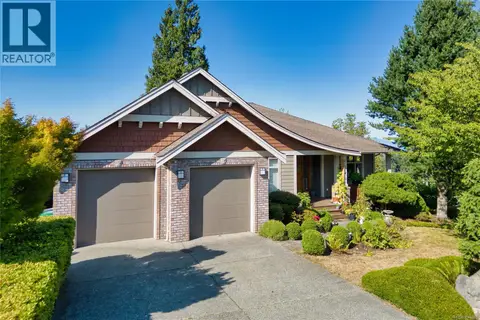 📷 26
$1,099,000
5 bd3 ba4 pk3656 ft²
2240 Leighton Rd
South Jingle Pot, Nanaimo
Detached · MLS® 1046865 · eXp Realty (NA)
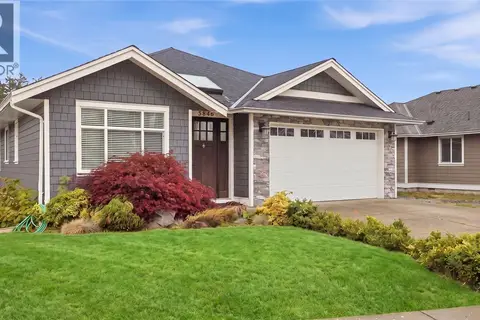 📷 52
$1,099,000
6 bd4 ba3 pk3573 ft²
5848 Linyard Rd
North Nanaimo, Nanaimo
Detached · MLS® 1050950 · REMAX Professionals (NA)