3755 Whitehorn Drive NE
Whitehorn, Calgary, AB, T1Y5C4
Listed by RE/MAX Key
$449,900
- 2 bedrooms
- 2 bathrooms
- 2 parking
- 956 sq ft
Listed 55 days ago · MLS® A2340710
About this home
Welcome to 3755 Whitehorn Drive NE, a well-located bi-level in the heart of Whitehorn offering space, convenience, and an opportunity to make it your own.The main floor features a bright living room, dedicated dining area, functional kitchen, two bedrooms, and a full bathroom. Downstairs, the partially finished basement adds even more usable space with a generous family room, second bathroom, laundry, storage, and additional unfinished areas ready for your ideas.Step outside and you’ll find a large fenced backyard with tons of potential—perfect for creating an outdoor entertaining space, garden, play area, or simply enjoying the extra room. The double detached garage with rear-lane access is another major bonus, offering excellent parking and storage.And then there’s the location. With schools, shopping, sidewalks, street lighting, and everyday amenities nearby, plus convenient access to transit and Whitehorn LRT, this home makes getting around the city easy.Whether you’re a first-time buyer, investor, or someone looking for a property with room to add value, 3755 Whitehorn Drive NE is full of possibility. (id:66966)
Details
- Type
- Detached
- Style
- Bi-level
- Size
- 956 sq ft
- Basement
- Partially finished, Full
- Garage
- Garage
- Property tax
- $3,384 (2026)
- Neighbourhood
- Whitehorn
- Municipality
- Calgary
Interior
- Bedrooms
- 2 above ground
- Fireplace
- No
- Appliances
- Refrigerator, Range - Electric
- Flooring
- Carpeted, Linoleum
Heating, cooling and services
- Heating
- Forced air
Building and exterior
- Style
- Bi-level
- Year built
- 1979
- Exterior
- Poured concrete
- Foundation
- Poured Concrete
- Outdoor
- Concrete
Parking
- Total parking
- 2
- Driveway and parking
- Detached Garage
Rooms
| Room | Level | Size | Features |
|---|---|---|---|
| 4pc Bathroom | Main level | 4.92 Ft x 10.33 Ft | |
| Bedroom | Main level | 8.42 Ft x 13.75 Ft | |
| Dining room | Main level | 7.92 Ft x 10.67 Ft | |
| Kitchen | Main level | 12.67 Ft x 10.25 Ft | |
| Living room | Main level | 14.08 Ft x 14.75 Ft | |
| Primary Bedroom | Main level | 11.75 Ft x 11.33 Ft | |
| 3pc Bathroom | Lower level | 4.67 Ft x 10.83 Ft | |
| Family room | Lower level | 13.75 Ft x 22.33 Ft |
Location
Location is approximate. See nearby homes on the map
Listed by RE/MAX Key.

REALTOR®, REALTORS®, and the REALTOR® logo are certification marks that are owned by REALTOR® Canada Inc. and licensed exclusively to The Canadian Real Estate Association (CREA). These certification marks identify real estate professionals who are members of CREA and who must abide by CREA’s By-Laws, Rules, and the REALTOR® Code. The MLS® trademark and the MLS® logo are owned by CREA and identify the professional real estate services provided by members of CREA.
The information contained on this site is based in whole or in part on information that is provided by members of The Canadian Real Estate Association, who are responsible for its accuracy. CREA reproduces and distributes this information as a service for its members and assumes no responsibility for its accuracy.
Similar homes nearby
See more in Calgary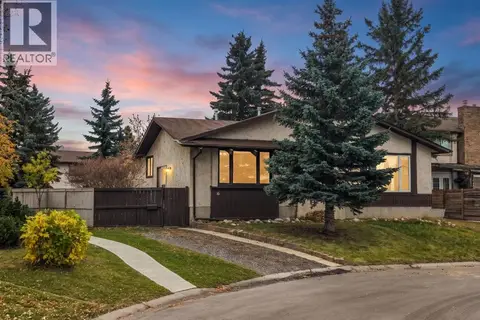 📷 43
$449,900
2+1 bd2 ba2 pk854 ft²
16 Whiteram Place NE
Whitehorn, Calgary
Multiplex
Duplex · MLS® A2352359 · RE/MAX Complete Realty
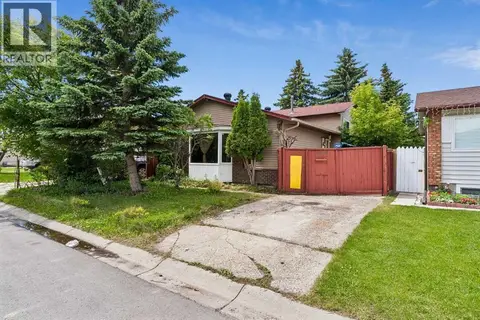 📷 15
$450,000
3 bd2 ba1116 ft²
189 Whitaker Close NE
Whitehorn, Calgary
Fixer-upper
Detached · MLS® A2307537 · CIR Realty
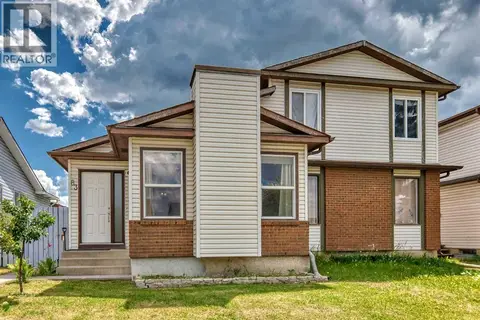 📷 49
$429,900
3 bd2 ba1 pk872 ft²
83 Whitworth Way NE
Whitehorn, Calgary
Multiplex
Duplex · MLS® A2333036 · Century 21 Bamber Realty LTD.
 📷 37
$410,000
1+2 bd2 ba2 pk765 ft²
821 Whitemont Drive NE
Whitehorn, Calgary
Multiplex
Duplex · MLS® A2313285 · Grand Realty
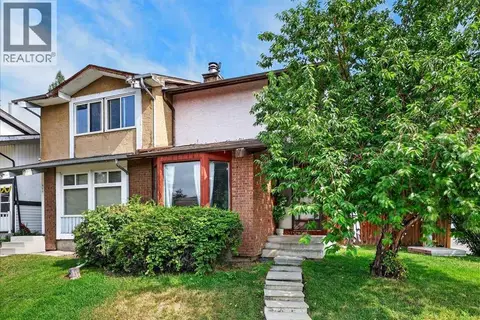 📷 37
$410,000
3 bd3 ba2 pk1171 ft²
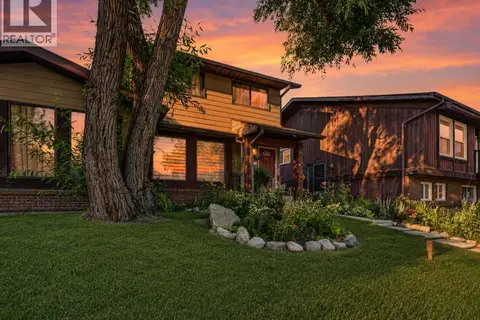
672 Whiteridge Way NE
Whitehorn, Calgary
Multiplex
Duplex · MLS® A2348785 · Real Broker
 📷 38
$400,000
3+1 bd2 ba2 pk1122 ft²
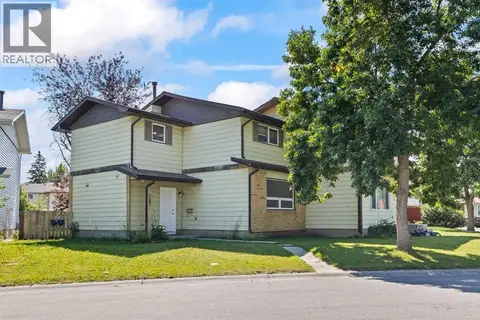
4726 44 Avenue NE
Whitehorn, Calgary
Basement suiteMultiplex
Duplex · MLS® A2333142 · LPT Realty
 📷 40
$399,999
3 bd3 ba4 pk1106 ft²
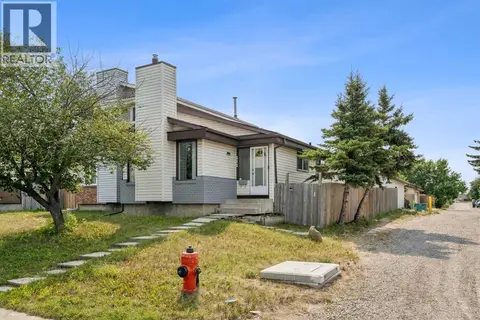
767 Whitehill Way NE
Whitehorn, Calgary
Multiplex
Duplex · MLS® A2339345 · Century 21 Bravo Realty
 📷 30
$399,900
3 bd2 ba1 pk877 ft²
212 Whitman Place NE
Whitehorn, Calgary
Multiplex
Duplex · MLS® A2279971 · CIR Realty