212 Whitman Place NE
Whitehorn, Calgary, AB, T1Y4H9
Listed by CIR Realty
$399,900
- 3 bedrooms
- 2 bathrooms
- 1 parking
- 877 sq ft
Listed 71 days ago · MLS® A2279971
About this home
Welcome to this well-located semi-detached home in Whitehorn with NO CONDO FEES! Situated on a corner lot, this home offers 3 bedrooms, 2 full bathrooms, a finished basement, sunroom, rear patio, and a single detached garage. The upper level features a spacious living room, kitchen, dining nook, and 2 bedrooms, including an oversized primary bedroom created by converting the original 3-bedroom layout. The finished basement offers a 3rd bedroom, full bathroom, recreation area, and bar—perfect for entertaining or family gatherings. Enjoy a prime location within walking distance to Whitehorn CTrain Station, Peter Lougheed Hospital, schools, parks, playgrounds, restaurants, grocery stores, Sunridge Mall, and numerous other amenities and services. Marlborough Mall and major roadways are also just a short drive away. A great opportunity for first-time buyers, families, or investors! (id:66966)
Details
- Type
- Duplex
- Style
- Bungalow
- Size
- 877 sq ft
- Basement
- Finished, Full, Walk-up
- Garage
- Garage
- Property tax
- $2,651 (2025)
- Neighbourhood
- Whitehorn
- Municipality
- Calgary
Interior
- Bedrooms
- 3 above ground
- Fireplace
- Yes
- Appliances
- Washer, Refrigerator, Dishwasher, Stove, Dryer, Hood Fan
- Flooring
- Carpeted, Vinyl
Heating, cooling and services
- Heating
- Forced air, Natural gas
Building and exterior
- Style
- Bungalow
- Year built
- 1979
- Exterior
- Wood frame
- Foundation
- Poured Concrete
- Outdoor
- Brick, Vinyl siding
Parking
- Total parking
- 1
- Driveway and parking
- Detached Garage
Rooms
| Room | Level | Size | Features |
|---|---|---|---|
| Kitchen | Main level | 8.33 Ft x 9.08 Ft | |
| Dining room | Main level | 6.50 Ft x 7.92 Ft | |
| Living room | Main level | 13.33 Ft x 13.92 Ft | |
| Recreational, Games room | Basement | 13.33 Ft x 17.25 Ft | |
| Sunroom | Main level | 8.25 Ft x 12.67 Ft | |
| Primary Bedroom | Main level | 7.92 Ft x 21.75 Ft | |
| Bedroom | Main level | 7.58 Ft x 12.75 Ft | |
| Bedroom | Main level | 9.33 Ft x 14.58 Ft | |
| 3pc Bathroom | Basement | 4.92 Ft x 9.33 Ft | |
| 4pc Bathroom | Main level | 4.92 Ft x 7.58 Ft |
Location
Location is approximate. See nearby homes on the map
Listed by CIR Realty.

REALTOR®, REALTORS®, and the REALTOR® logo are certification marks that are owned by REALTOR® Canada Inc. and licensed exclusively to The Canadian Real Estate Association (CREA). These certification marks identify real estate professionals who are members of CREA and who must abide by CREA’s By-Laws, Rules, and the REALTOR® Code. The MLS® trademark and the MLS® logo are owned by CREA and identify the professional real estate services provided by members of CREA.
The information contained on this site is based in whole or in part on information that is provided by members of The Canadian Real Estate Association, who are responsible for its accuracy. CREA reproduces and distributes this information as a service for its members and assumes no responsibility for its accuracy.
Similar homes nearby
See more in Calgary 📷 40
$399,900
3 bd3 ba1 pk1256 ft²
617 Whitewood Road NE
Whitehorn, Calgary
Multiplex
Duplex · MLS® A2338543 · First Place Realty
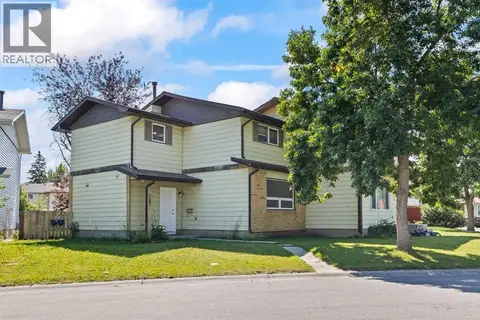 📷 40
$399,999
3 bd3 ba4 pk1106 ft²
767 Whitehill Way NE
Whitehorn, Calgary
Multiplex
Duplex · MLS® A2339345 · Century 21 Bravo Realty
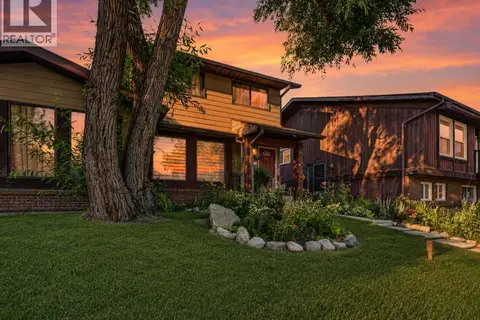 📷 38
$400,000
3+1 bd2 ba2 pk1122 ft²
4726 44 Avenue NE
Whitehorn, Calgary
Basement suiteMultiplex
Duplex · MLS® A2333142 · LPT Realty
 📷 37
$410,000
1+2 bd2 ba2 pk765 ft²
821 Whitemont Drive NE
Whitehorn, Calgary
Multiplex
Duplex · MLS® A2313285 · Grand Realty
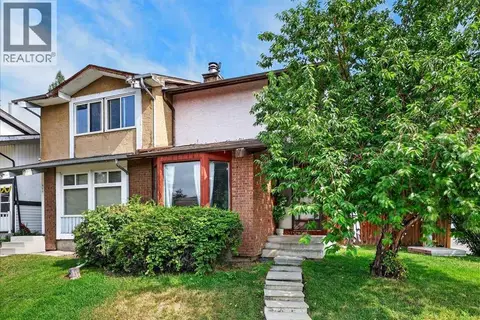 📷 37
$410,000
3 bd3 ba2 pk1171 ft²
672 Whiteridge Way NE
Whitehorn, Calgary
Multiplex
Duplex · MLS® A2348785 · Real Broker
 📷 32
$385,000
3+1 bd2 ba2 pk907 ft²
3531 42 Street NE
Whitehorn, Calgary
Multiplex
Duplex · MLS® A2340557 · Comox Realty
 📷 43
$379,900
2 bd2 ba1 pk819 ft²
4227 49 Street NE
Whitehorn, Calgary
Basement suite
Detached · MLS® A2336973 · Royal LePage Benchmark
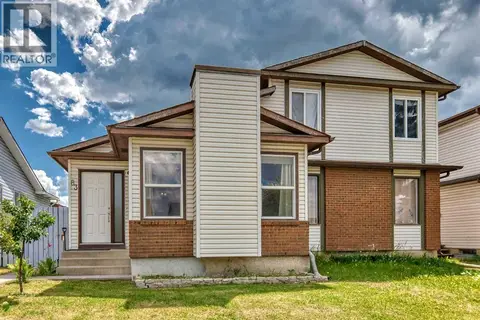 📷 49
$429,900
3 bd2 ba1 pk872 ft²
83 Whitworth Way NE
Whitehorn, Calgary
Multiplex
Duplex · MLS® A2333036 · Century 21 Bamber Realty LTD.