4726 44 Avenue NE
Whitehorn, Calgary, AB, T1Y3P1
Listed by LPT Realty
$400,000
- 3+1 bedrooms
- 2 bathrooms
- 2 parking
- 1122 sq ft
Listed 83 days ago · MLS® A2333142
About this home
Welcome to 4724 44 Avenue NE, a well-loved 4-bedroom, 1.5-bath half-duplex offering 1,121 sq ft of comfortable living space in Whitehorn. If you're looking for a home with room to grow, a private yard and a double garage without the price tag of a detached home, this one is worth a look.The functional kitchen features generous cabinetry, an L-shaped layout and plenty of counter space, flowing into the dining area for easy everyday living and entertaining. Four bedrooms provide plenty of flexibility for a growing family, guests or a home office.Enjoy summer evenings on the deck overlooking the private backyard, with garden space for those with a green thumb. The double detached garage offers secure parking, winter protection and additional storage or workspace.The location is hard to beat, with a bus stop steps away, Whitehorn Plaza, schools, parks and playgrounds nearby, plus easy access to the Whitehorn CTrain station, 36th Street, McKnight Boulevard and Stoney Trail.A great opportunity for first-time buyers or growing families looking for space, a yard and a garage at an attainable price. Book your private showing today! (id:66966)
Details
- Type
- Duplex
- Size
- 1122 sq ft
- Basement
- Finished, Full, Separate entrance
- Garage
- Garage
- Property tax
- $2,676 (2026)
- Neighbourhood
- Whitehorn
- Municipality
- Calgary
Interior
- Bedrooms
- 3 above ground + 1 below
- Fireplace
- No
- Appliances
- Washer, Refrigerator, Dishwasher, Stove, Dryer, Window Coverings, Garage door opener
- Flooring
- Hardwood, Carpeted, Ceramic Tile, Linoleum
Heating, cooling and services
- Heating
- Forced air, Natural gas
Building and exterior
- Year built
- 1978
- Exterior
- Wood frame
- Foundation
- Poured Concrete
Parking
- Total parking
- 2
- Driveway and parking
- Detached Garage
Rooms
| Room | Level | Size | Features |
|---|---|---|---|
| 2pc Bathroom | Main level | 4.58 Ft x 5.58 Ft | |
| Dining room | Main level | 7.25 Ft x 12.08 Ft | |
| Kitchen | Main level | 8.67 Ft x 12.08 Ft | |
| Living room | Main level | 12.83 Ft x 15.17 Ft | |
| 4pc Bathroom | Upper Level | 4.92 Ft x 7.17 Ft | |
| Bedroom | Upper Level | 9.58 Ft x 9.25 Ft | |
| Bedroom | Upper Level | 12.92 Ft x 9.50 Ft | |
| Primary Bedroom | Upper Level | 13.50 Ft x 11.33 Ft | |
| Bedroom | Basement | 13.58 Ft x 9.83 Ft | |
| Laundry room | Basement | 8.00 Ft x 6.83 Ft | |
| Recreational, Games room | Basement | 13.58 Ft x 8.42 Ft | |
| Storage | Basement | 8.50 Ft x 11.75 Ft | |
| Storage | Basement | 10.08 Ft x 7.92 Ft | |
| Furnace | Basement | 8.25 Ft x 6.83 Ft |
Location
Location is approximate. See nearby homes on the map
Listed by LPT Realty.

REALTOR®, REALTORS®, and the REALTOR® logo are certification marks that are owned by REALTOR® Canada Inc. and licensed exclusively to The Canadian Real Estate Association (CREA). These certification marks identify real estate professionals who are members of CREA and who must abide by CREA’s By-Laws, Rules, and the REALTOR® Code. The MLS® trademark and the MLS® logo are owned by CREA and identify the professional real estate services provided by members of CREA.
The information contained on this site is based in whole or in part on information that is provided by members of The Canadian Real Estate Association, who are responsible for its accuracy. CREA reproduces and distributes this information as a service for its members and assumes no responsibility for its accuracy.
Similar homes nearby
See more in Calgary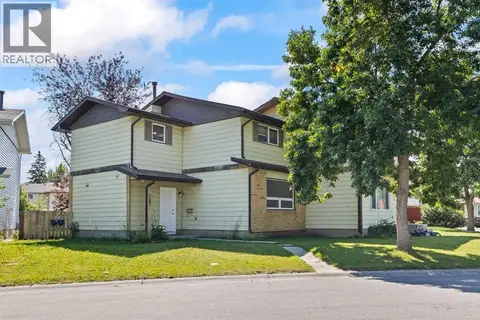 📷 40
$399,999
3 bd3 ba4 pk1106 ft²
767 Whitehill Way NE
Whitehorn, Calgary
Multiplex
Duplex · MLS® A2339345 · Century 21 Bravo Realty
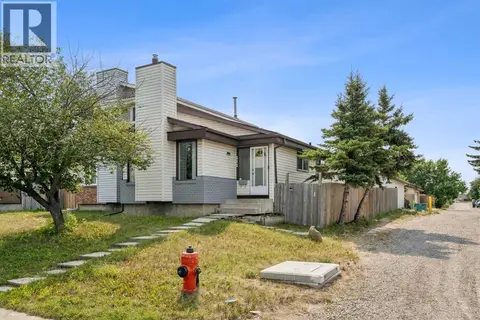 📷 30
$399,900
3 bd2 ba1 pk877 ft²
212 Whitman Place NE
Whitehorn, Calgary
Multiplex
Duplex · MLS® A2279971 · CIR Realty
 📷 40
$399,900
3 bd3 ba1 pk1256 ft²
617 Whitewood Road NE
Whitehorn, Calgary
Multiplex
Duplex · MLS® A2338543 · First Place Realty
 📷 37
$410,000
1+2 bd2 ba2 pk765 ft²
821 Whitemont Drive NE
Whitehorn, Calgary
Multiplex
Duplex · MLS® A2313285 · Grand Realty
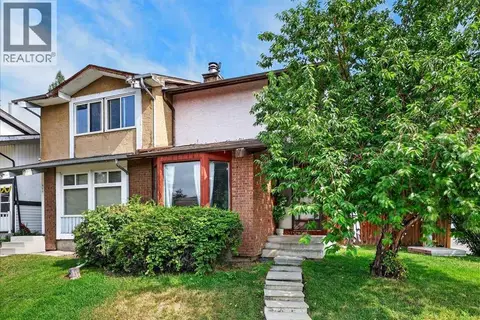 📷 37
$410,000
3 bd3 ba2 pk1171 ft²
672 Whiteridge Way NE
Whitehorn, Calgary
Multiplex
Duplex · MLS® A2348785 · Real Broker
 📷 32
$385,000
3+1 bd2 ba2 pk907 ft²
3531 42 Street NE
Whitehorn, Calgary
Multiplex
Duplex · MLS® A2340557 · Comox Realty
 📷 43
$379,900
2 bd2 ba1 pk819 ft²
4227 49 Street NE
Whitehorn, Calgary
Basement suite
Detached · MLS® A2336973 · Royal LePage Benchmark
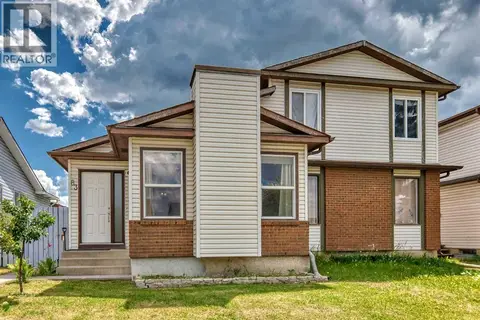 📷 49
$429,900
3 bd2 ba1 pk872 ft²
83 Whitworth Way NE
Whitehorn, Calgary
Multiplex
Duplex · MLS® A2333036 · Century 21 Bamber Realty LTD.