373047 Range Road 5-4
Rural Clearwater County, AB, T0M0m0
Listed by eXp Realty - Sylvan Lake
$435,000
- 6 bedrooms
- 2 bathrooms
- 2027 sq ft
Listed 28 days ago · MLS® A2347545
About this home
Mountain views, summer days by the pool and evenings around the fire pit—there’s room to enjoy it all on this 7.17-acre property just 15 minutes from Caroline. The 2,025 sq. ft. home offers a spacious kitchen and dining area plus a family room with a cozy wood stove. Outside, you’ll find a hot tub, a beautifully redone fire pit area, a garden and three sheds. The home also has two furnaces, plumbing replaced in 2022, and a pump and pressure tank replaced in 2024. (id:66966)
Details
- Type
- Mobile/Trailer
- Style
- Mobile Home
- Size
- 2027 sq ft
- Basement
- None
- Property tax
- $2,004 (2026)
- Municipality
- Rural Clearwater County
Interior
- Bedrooms
- 6 above ground
- Fireplace
- Yes
- Appliances
- Refrigerator, Dishwasher, Stove, Microwave, Washer & Dryer
- Flooring
- Laminate, Carpeted, Linoleum
Heating, cooling and services
- Heating
- Forced air, Natural gas, Wood, Wood Stove
- Water and sewer
- Septic tank
Building and exterior
- Style
- Mobile Home
- Year built
- 1996
- Exterior
- Wood frame
- Foundation
- Block
- Outdoor
- Vinyl siding
Rooms
| Room | Level | Size | Features |
|---|---|---|---|
| Other | Main level | 7.33 Ft x 5.42 Ft | |
| Furnace | Main level | 8.50 Ft x 7.00 Ft | |
| Bedroom | Main level | 9.17 Ft x 11.42 Ft | |
| Bedroom | Main level | 11.42 Ft x 9.42 Ft | |
| Bedroom | Main level | 8.58 Ft x 11.50 Ft | |
| Living room | Main level | 12.42 Ft x 19.00 Ft | |
| Bedroom | Main level | 8.33 Ft x 11.75 Ft | |
| 4pc Bathroom | Main level | 8.25 Ft x 5.00 Ft | |
| Bedroom | Main level | 10.17 Ft x 8.58 Ft | |
| Living room | Main level | 12.00 Ft x 13.58 Ft | |
| Other | Main level | 14.67 Ft x 16.25 Ft | |
| Primary Bedroom | Main level | 11.33 Ft x 14.67 Ft | |
| 4pc Bathroom | Main level | 5.00 Ft x 9.25 Ft | |
| Other | Main level | 5.00 Ft x 5.00 Ft | |
| Laundry room | Main level | 7.25 Ft x 8.33 Ft |
Location
Location is approximate. See nearby homes on the map
Listed by eXp Realty - Sylvan Lake.

REALTOR®, REALTORS®, and the REALTOR® logo are certification marks that are owned by REALTOR® Canada Inc. and licensed exclusively to The Canadian Real Estate Association (CREA). These certification marks identify real estate professionals who are members of CREA and who must abide by CREA’s By-Laws, Rules, and the REALTOR® Code. The MLS® trademark and the MLS® logo are owned by CREA and identify the professional real estate services provided by members of CREA.
The information contained on this site is based in whole or in part on information that is provided by members of The Canadian Real Estate Association, who are responsible for its accuracy. CREA reproduces and distributes this information as a service for its members and assumes no responsibility for its accuracy.
Similar homes nearby
See more in Rural Clearwater County 📷 50
$425,000
3 bd2 ba1209 ft²
2, SPRUCE PARK
Spruce Park Estates, Rural Clearwater County
Mobile/Trailer · MLS® A2335326 · Century 21 Westcountry Realty Ltd.
 📷 44
$450,000
2 bd1 ba1068 ft²
394051 Range Road 6-5
Evergreen Estates, Rural Clearwater County
Detached · MLS® A2326838 · RE/MAX real estate central alberta
 New
📷 49
$499,000
2+2 bd2 ba2 pk1254 ft²
37 Everdell Drive
Everdell Estates, Rural Clearwater County
Detached · MLS® A2348690 · RE/MAX real estate central alberta
 📷 25
$360,250
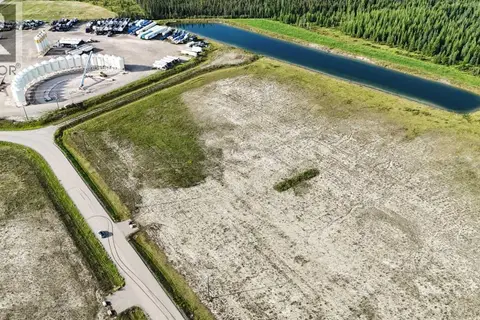
29 METALDOG Place
Metaldog Industrial Park, Rural Clearwater County
Vacant Land · MLS® A2003129 · RE/MAX real estate central alberta
 📷 25
$352,000
11 METALDOG Drive
Metaldog Industrial Park, Rural Clearwater County
Vacant Land · MLS® A2003133 · RE/MAX real estate central alberta
 📷 4
$459,500
1 bd1 ba10 pk2560 ft²
62030 TWP 37-4
Rural Clearwater County
Detached · MLS® A2308467 · RE/MAX Realty Professionals
 📷 35
$405,000
4 bd2 ba1297 ft²
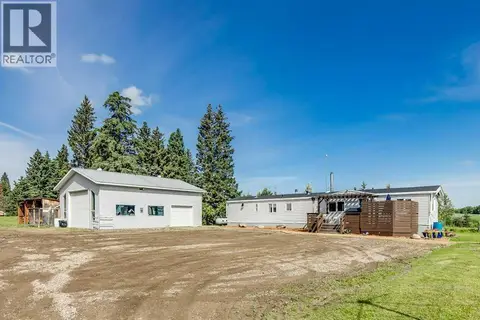
363044 Range Road 5-1
Rural Clearwater County
Mobile/Trailer · MLS® A2330792 · First Place Realty
 📷 14
$375,000
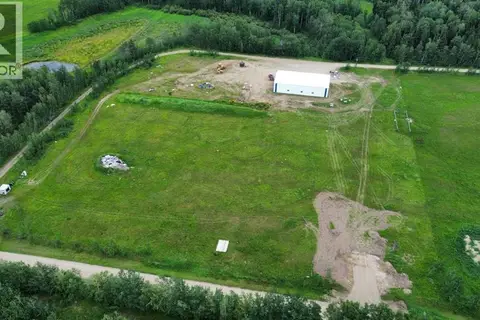
354073 Range Road 5-3
Rural Clearwater County
Vacant Land · MLS® A2335048 · Coldwell Banker OnTrack Realty