37 Everdell Drive
Everdell Estates, Rural Clearwater County, AB, T4T2A2
Listed by RE/MAX real estate central alberta
$499,000
- 2+2 bedrooms
- 2 bathrooms
- 2 parking
- 1254 sq ft
Listed today · MLS® A2348690
About this home
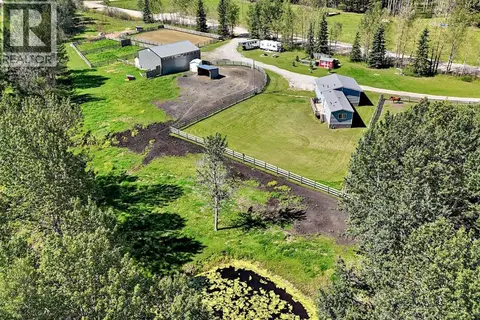
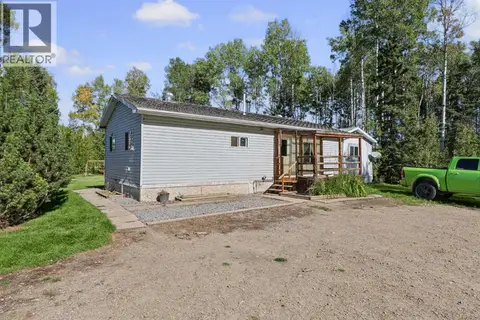
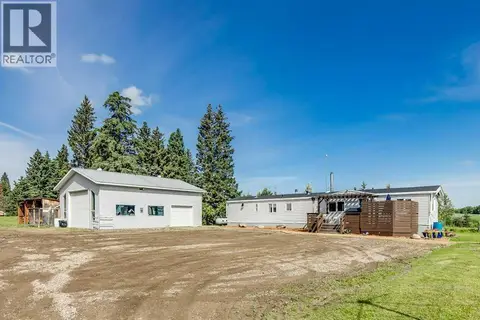
Enjoy the space, privacy and peaceful setting of this 1.93 acres in desirable Everdell Estates, just south of Rocky Mountain House. This lovingly maintained bi-level offers a functional layout with a heated front boot room offering great storage and large porch with convenient access to both levels of the home. The main level features kitchen with adjoining dinging area and spacious living room all overlooking the beautiful back yard plus 2 spacious bedrooms, a full four-piece bathroom and convenient main floor laundry. Full basement offers a large family room, wet bar area with fridge, sink and room for the freezer plus two additional bedrooms, a three-piece bathroom and cold room storage for the garden veggies. Outside, the beautifully treed yard extends south of the home, creating a lovely setting to enjoy the outdoors from the newer oversized back deck. The 25 x 31' detached garage and small storage shed provide added storage and workspace plus there's a nice sized greenhouse on the south side of the garage. The electric stair lift connecting the porch to the main level can remain or be removed at the seller’s expense. (id:66966)
Details
- Type
- Detached
- Style
- Bungalow
- Size
- 1254 sq ft
- Basement
- Finished, Full
- Garage
- Garage
- Property tax
- $2,090 (2026)
- Neighbourhood
- Everdell Estates
- Municipality
- Rural Clearwater County
Interior
- Bedrooms
- 2 above ground + 2 below
- Fireplace
- No
- Appliances
- Refrigerator, Dishwasher, Stove, Microwave, Freezer, Window Coverings, Washer & Dryer
- Flooring
- Parquet, Linoleum
Heating, cooling and services
- Heating
- Forced air, Natural gas
- Water and sewer
- Septic tank, Septic Field
Building and exterior
- Style
- Bungalow
- Year built
- 1981
- Exterior
- Wood frame
- Foundation
- Poured Concrete
Parking
- Total parking
- 2
- Driveway and parking
- Detached Garage
Rooms
| Room | Level | Size | Features |
|---|---|---|---|
| 4pc Bathroom | Main level | 7.00 Ft x 9.50 Ft | |
| Bedroom | Main level | 10.67 Ft x 9.50 Ft | |
| Dining room | Main level | 8.33 Ft x 10.67 Ft | |
| Kitchen | Main level | 9.08 Ft x 10.50 Ft | |
| Laundry room | Main level | 7.83 Ft x 9.42 Ft | |
| Living room | Main level | 21.58 Ft x 12.25 Ft | |
| Other | Main level | 11.58 Ft x 8.83 Ft | |
| Primary Bedroom | Main level | 10.75 Ft x 13.00 Ft | |
| 3pc Bathroom | Basement | 5.42 Ft x 7.42 Ft | |
| Bedroom | Basement | 11.08 Ft x 10.67 Ft | |
| Bedroom | Basement | 13.17 Ft x 10.67 Ft | |
| Cold room | Basement | 7.08 Ft x 4.92 Ft | |
| Recreational, Games room | Basement | 24.08 Ft x 12.58 Ft | |
| Other | Basement | 15.50 Ft x 10.33 Ft | |
| Furnace | Basement | 8.25 Ft x 6.50 Ft |
Location
Location is approximate. See nearby homes on the map
Listed by RE/MAX real estate central alberta.

REALTOR®, REALTORS®, and the REALTOR® logo are certification marks that are owned by REALTOR® Canada Inc. and licensed exclusively to The Canadian Real Estate Association (CREA). These certification marks identify real estate professionals who are members of CREA and who must abide by CREA’s By-Laws, Rules, and the REALTOR® Code. The MLS® trademark and the MLS® logo are owned by CREA and identify the professional real estate services provided by members of CREA.
The information contained on this site is based in whole or in part on information that is provided by members of The Canadian Real Estate Association, who are responsible for its accuracy. CREA reproduces and distributes this information as a service for its members and assumes no responsibility for its accuracy.
Similar homes nearby
See more in Rural Clearwater County 📷 44
$450,000
2 bd1 ba1068 ft²
394051 Range Road 6-5
Evergreen Estates, Rural Clearwater County
Detached · MLS® A2326838 · RE/MAX real estate central alberta
 📷 50
$425,000
3 bd2 ba1209 ft²
2, SPRUCE PARK
Spruce Park Estates, Rural Clearwater County
Mobile/Trailer · MLS® A2335326 · Century 21 Westcountry Realty Ltd.
 📷 4
$459,500
1 bd1 ba10 pk2560 ft²
62030 TWP 37-4
Rural Clearwater County
Detached · MLS® A2308467 · RE/MAX Realty Professionals
 📷 36
$549,900
3 bd2 ba1227 ft²
344035 Range Road 4-5 Rural Clearwater County
Rural Clearwater County
Mobile/Trailer · MLS® A2327645 · CIR Realty
 📷 28
$435,000
6 bd2 ba2027 ft²
373047 Range Road 5-4
Rural Clearwater County
Pool
Mobile/Trailer · MLS® A2347545 · eXp Realty - Sylvan Lake
 📷 35
$405,000
4 bd2 ba1297 ft²
363044 Range Road 5-1
Rural Clearwater County
Mobile/Trailer · MLS® A2330792 · First Place Realty