2, SPRUCE PARK
Spruce Park Estates, Rural Clearwater County, AB, T0M0M0
Listed by Century 21 Westcountry Realty Ltd.
$425,000
- 3 bedrooms
- 2 bathrooms
- 1209 sq ft
Listed 76 days ago · MLS® A2335326
About this home
Located in Spruce Park Estates, just a few minutes west of Caroline, this 3-bedroom manufactured home sits on 2.18 acres of the kind of space that makes you exhale. The house has been renovated top to bottom, and it shows. Nothing here needs a project list; it's just ready to live in.The home features a large addition with a wood-burning fireplace and a storage room with a second fridge, plus a spacious primary bedroom. Light moves through the whole house in a way that makes it feel bigger than it is.Outside, the detached double garage does more than hold vehicles. It has power, two overhead doors with remote openers, side access for firewood or a third vehicle, and a loft for storage. A shed and a separate woodshed add even more room for tools and firewood. Between that and the two covered decks (a 31' x 9' south-facing one for long afternoons, and a 15' x 10' northwest-facing one that catches the evening shade), you've got outdoor living sorted no matter the season.The grounds are established, with mature trees, garden beds already in, and enough open ground to garden, entertain, or just let the kids and dogs run. It's the rare property where the work's been done and all that's left is deciding how you want to use the space.Recent updates: New furnace, hot water tank, expansion tank, water softener, reverse osmosis system, and roof on the addition (2021). Refrigerator (2022). Electric range, washer, dryer, and dishwasher (2023). Triple-pane windows (2023 and 2025). Included: two refrigerators, two garage door openers, and a snowblower. (id:66966)
Details
- Type
- Mobile/Trailer
- Style
- Mobile Home
- Size
- 1209 sq ft
- Basement
- None
- Garage
- Garage
- Property tax
- $1,728 (2026)
- Neighbourhood
- Spruce Park Estates
- Municipality
- Rural Clearwater County
Interior
- Bedrooms
- 3 above ground
- Fireplace
- Yes
- Appliances
- Refrigerator, Dishwasher, Stove, Microwave, See remarks, Garage door opener, Washer & Dryer
- Flooring
- Carpeted, Vinyl Plank
Heating, cooling and services
- Heating
- Forced air, Natural gas, Wood, Wood Stove
- Water and sewer
- Septic tank, Septic Field
Building and exterior
- Style
- Mobile Home
- Year built
- 1996
- Exterior
- Wood frame
- Foundation
- Block, Piled
- Outdoor
- Vinyl siding
Parking
- Driveway and parking
- Detached Garage, Gravel
Rooms
| Room | Level | Size | Features |
|---|---|---|---|
| Other | Main level | 10.25 Ft x 19.00 Ft | |
| Storage | Main level | 10.17 Ft x 8.00 Ft | |
| Laundry room | Main level | 6.92 Ft x 5.92 Ft | |
| Kitchen | Main level | 7.67 Ft x 17.67 Ft | |
| Dining room | Main level | 9.58 Ft x 11.33 Ft | |
| Primary Bedroom | Main level | 12.67 Ft x 19.42 Ft | |
| 3pc Bathroom | Main level | 2.42 Ft x 8.08 Ft | |
| Family room | Main level | 14.92 Ft x 14.58 Ft | |
| Hall | Main level | 6.00 Ft x 14.00 Ft | |
| Bedroom | Main level | 11.83 Ft x 8.00 Ft | |
| 4pc Bathroom | Main level | 8.67 Ft x 5.33 Ft | |
| Bedroom | Main level | 12.08 Ft x 8.50 Ft |
Location
Location is approximate. See nearby homes on the map
Listed by Century 21 Westcountry Realty Ltd..

REALTOR®, REALTORS®, and the REALTOR® logo are certification marks that are owned by REALTOR® Canada Inc. and licensed exclusively to The Canadian Real Estate Association (CREA). These certification marks identify real estate professionals who are members of CREA and who must abide by CREA’s By-Laws, Rules, and the REALTOR® Code. The MLS® trademark and the MLS® logo are owned by CREA and identify the professional real estate services provided by members of CREA.
The information contained on this site is based in whole or in part on information that is provided by members of The Canadian Real Estate Association, who are responsible for its accuracy. CREA reproduces and distributes this information as a service for its members and assumes no responsibility for its accuracy.
Similar homes nearby
See more in Rural Clearwater County 📷 44
$450,000
2 bd1 ba1068 ft²
394051 Range Road 6-5
Evergreen Estates, Rural Clearwater County
Detached · MLS® A2326838 · RE/MAX real estate central alberta
 📷 25
$360,250
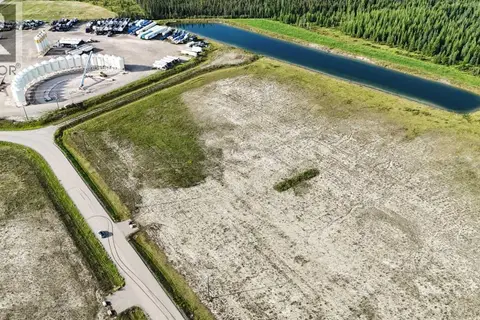
29 METALDOG Place
Metaldog Industrial Park, Rural Clearwater County
Vacant Land · MLS® A2003129 · RE/MAX real estate central alberta
 📷 25
$352,000
11 METALDOG Drive
Metaldog Industrial Park, Rural Clearwater County
Vacant Land · MLS® A2003133 · RE/MAX real estate central alberta
 New
📷 49
$499,000
2+2 bd2 ba2 pk1254 ft²
37 Everdell Drive
Everdell Estates, Rural Clearwater County
Detached · MLS® A2348690 · RE/MAX real estate central alberta
 📷 30
$341,000
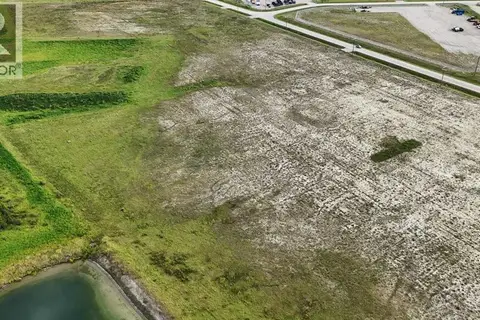
7 METALDOG Drive
Metaldog Industrial Park, Rural Clearwater County
Vacant Land · MLS® A2003132 · RE/MAX real estate central alberta
 📷 28
$435,000
6 bd2 ba2027 ft²
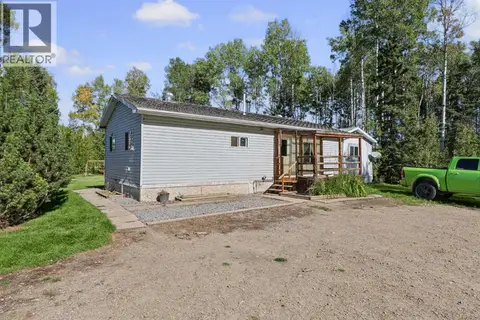
373047 Range Road 5-4
Rural Clearwater County
Pool
Mobile/Trailer · MLS® A2347545 · eXp Realty - Sylvan Lake
 📷 35
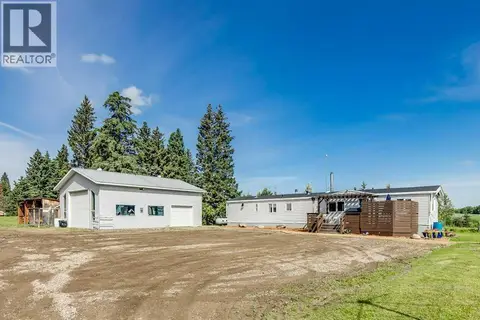
$405,000
4 bd2 ba1297 ft²
363044 Range Road 5-1
Rural Clearwater County
Mobile/Trailer · MLS® A2330792 · First Place Realty
 📷 4
$459,500
1 bd1 ba10 pk2560 ft²
62030 TWP 37-4
Rural Clearwater County
Detached · MLS® A2308467 · RE/MAX Realty Professionals