372 FENNELL Avenue W
Buchanan, Hamilton, L9C1G4
Listed by Leaf King Realty Ltd.
$759,900
- 3 bedrooms
- 3 bathrooms
- 5 parking
- 2150 sq ft
Listed 42 days ago · MLS® 40861602
About this home
Rare 60’ x 126’ Lot! Welcome to this spacious all-brick 4-level side-split offering exceptional space, flexibility, and location. Featuring a finished lower level with a second kitchen, recreation room, separate entrance, and French-door walkout, this home is ideal for families, multi-generational living, or investors. Enjoy a large, fully fenced and beautifully landscaped backyard, 2 full baths + powder room, and A/C replaced in 2024. Walking distance to Mohawk College, Hillfield Strathallan College & St. Joseph’s Healthcare, with easy access to the LINC, shopping, trails, and downtown Hamilton. Generous lot. Flexible layout. Prime location. A excellent opportunity to personalize and update. (id:66966)
Details
- Type
- Detached
- Style
- Other
- Size
- 2150 sq ft
- Basement
- Finished, Full
- Garage
- Garage
- Property tax
- $6,213
- Neighbourhood
- Buchanan
- Municipality
- Hamilton
Interior
- Bedrooms
- 3 above ground
- Fireplace
- No
- Appliances
- Washer, Refrigerator, Water meter, Stove, Dryer, Hood Fan, Garage door opener
Heating, cooling and services
- Heating
- Forced air, Natural gas
- Air conditioning
- Central air conditioning
- Water and sewer
- Municipal sewage system
Building and exterior
- Foundation
- Block
- Outdoor
- Brick
Parking
- Total parking
- 5
- Driveway and parking
- Attached Garage
Rooms
| Room | Level | Size | Features |
|---|---|---|---|
| Storage | Basement | 5'1'' x 8'6'' | |
| Laundry room | Basement | ||
| 2pc Bathroom | Basement | 4'10'' x 10'11'' | |
| Recreation room | Basement | 15'3'' x 22'8'' | |
| Kitchen | Basement | 9'2'' x 10'4'' | |
| Bedroom | Third level | 8'4'' x 10'6'' | |
| Bedroom | Third level | 9'7'' x 14'0'' | |
| 5pc Bathroom | Third level | 7'5'' x 10'9'' | |
| Primary Bedroom | Third level | 10'10'' x 12'10'' | |
| 3pc Bathroom | Main level | 6'8'' x 7'3'' | |
| Family room | Main level | 9'8'' x 23'2'' | |
| Living room | Second level | 11'9'' x 15'8'' | |
| Dining room | Second level | 8'4'' x 11'5'' | |
| Kitchen | Second level | 10'10'' x 16'2'' |
Location
Location is approximate. See nearby homes on the map
Listed by Leaf King Realty Ltd..

REALTOR®, REALTORS®, and the REALTOR® logo are certification marks that are owned by REALTOR® Canada Inc. and licensed exclusively to The Canadian Real Estate Association (CREA). These certification marks identify real estate professionals who are members of CREA and who must abide by CREA’s By-Laws, Rules, and the REALTOR® Code. The MLS® trademark and the MLS® logo are owned by CREA and identify the professional real estate services provided by members of CREA.
The information contained on this site is based in whole or in part on information that is provided by members of The Canadian Real Estate Association, who are responsible for its accuracy. CREA reproduces and distributes this information as a service for its members and assumes no responsibility for its accuracy.
Similar homes nearby
See more in Hamilton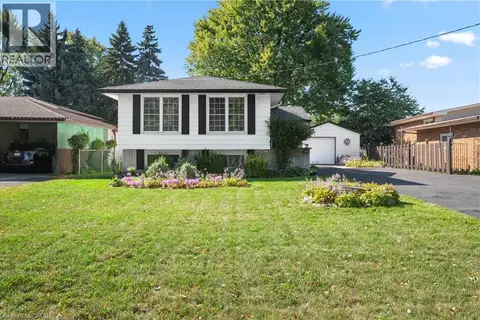 📷 46
$734,900
3+1 bd2 ba10 pk1113 ft²
401 MOHAWK Road W
Buchanan, Hamilton
Detached · MLS® 40829600 · Coldwell Banker Community Professionals
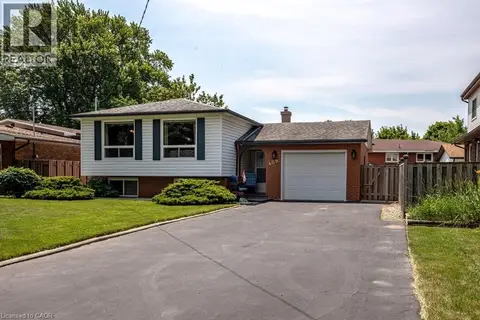 📷 50
$729,900
3+2 bd2 ba7 pk1160 ft²
409 MOHAWK Road W
Buchanan, Hamilton
Detached · MLS® 40863768 · Coldwell Banker Community Professionals
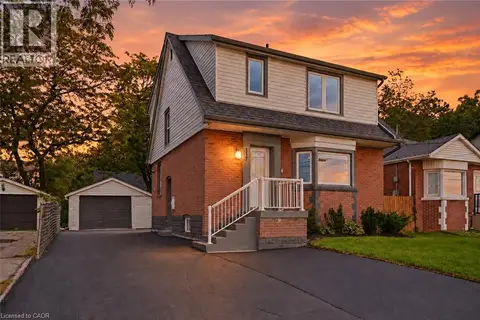 New
📷 32
$729,000
3+1 bd3 ba5 pk1284 ft²
117 WEST 5TH Street
Buchanan, Hamilton
Detached · MLS® 40872534 · RE/MAX Escarpment Realty Inc.
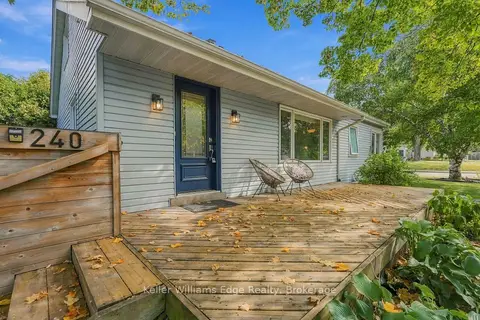 📷 50
$720,000
≈ $3,153/mo mortgage · 20% down
3 bd2 ba3 pk1100-1500 ft²
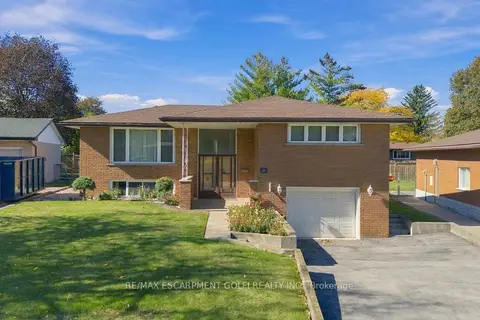
240 Bendamere Avenue
Buchanan, Hamilton
PoolSchool 7 min walk
Detached · MLS® X13882804 · Keller Williams Edge Realty
 New
📷 27🎥 Tour
$699,900
≈ $3,065/mo mortgage · 20% down
3 bd2 ba5 pk1100-1500 ft²
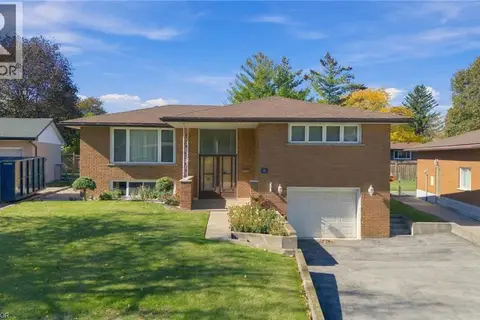
14 Geneva Drive
Buchanan, Hamilton
GO station 2.6 kmSchool 4 min walkPark nearby
Detached · MLS® X14104468 · RE/MAX ESCARPMENT GOLFI REALTY INC.
 New
📷 27
$699,900
3 bd2 ba5 pk1945 ft²
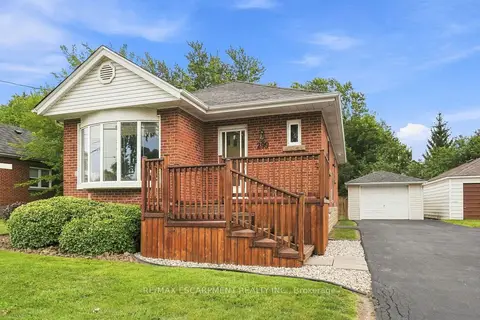
14 GENEVA Drive
Buchanan, Hamilton
Detached · MLS® 40871114 · RE/MAX Escarpment Golfi Realty Inc.
 📷 32🎥 Tour
$679,900
≈ $2,977/mo mortgage · 20% down
3+3 bd3 ba7 pk700-1100 ft²
299 West 5th Street
Buchanan, Hamilton
Basement suiteGO station 2.5 kmWalkable
Detached · MLS® X13687610 · RE/MAX ESCARPMENT REALTY INC.
 📷 50🎥 Tour
$839,900
≈ $3,678/mo mortgage · 20% down
3 bd3 ba5 pk2000-2500 ft²
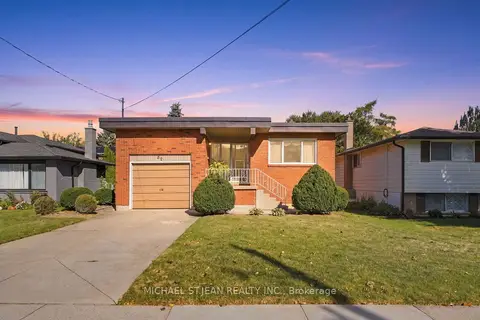
32 San Fernando Drive
Buchanan, Hamilton
School 4 min walk
Detached · MLS® X13868726 · MICHAEL ST.JEAN REALTY INC.