371, 333 Riverfront Avenue SE
Downtown East Village, Calgary, AB, T3G5R1
Listed by CIR Realty
$229,900
- 2 bedrooms
- 1 bathrooms
- 1 parking
- 655 sq ft
Listed 70 days ago · MLS® A2337033
About this home
Amazing opportunity to live right across from the Bow River and enjoy easy access to Calgary’s beautiful pathways. This updated third-floor, two-bedroom condo is ideally located in the heart of downtown.The spacious primary bedroom features a large, well-organized closet, while the cozy living room offers upgraded 9-foot flat ceilings and stylish vinyl flooring. Step out onto the generously sized balcony and enjoy views of the Calgary Tower.The pet-friendly building also offers secure underground parking. With plenty of natural light throughout, this home is perfect for anyone who loves a bright and welcoming living space which also includes heated floors and free visitor parking!Don’t miss the opportunity to enjoy downtown living with the Bow River, pathways, and city amenities right at your doorstep! (id:66966)
Details
- Type
- Condo Apartment
- Size
- 655 sq ft
- Property tax
- $1,861 (2026)
- Maintenance fee
- $644/month
- Neighbourhood
- Downtown East Village
- Municipality
- Calgary
Interior
- Bedrooms
- 2 above ground
- Fireplace
- No
- Appliances
- Refrigerator, Range - Electric, Dishwasher, Washer & Dryer
- Flooring
- Tile, Vinyl
Building and exterior
- Year built
- 2001
- Exterior
- Wood frame
Parking
- Total parking
- 1
- Driveway and parking
- Underground
Condo
- Monthly fee
- $644
- Fee includes
- Common Area Maintenance, Property Management, Waste Removal, Ground Maintenance, Heat, Water, Insurance, Condominium Amenities, Parking, Reserve Fund Contributions, Sewer
Rooms
| Room | Level | Size | Features |
|---|---|---|---|
| 4pc Bathroom | Main level | 4.92 Ft x 7.58 Ft | |
| Bedroom | Main level | 11.42 Ft x 11.00 Ft | |
| Dining room | Main level | 14.25 Ft x 10.83 Ft | |
| Kitchen | Main level | 11.42 Ft x 9.83 Ft | |
| Living room | Main level | 11.75 Ft x 10.67 Ft | |
| Primary Bedroom | Main level | 12.75 Ft x 11.83 Ft |
Location
Location is approximate. See nearby homes on the map
Listed by CIR Realty.

REALTOR®, REALTORS®, and the REALTOR® logo are certification marks that are owned by REALTOR® Canada Inc. and licensed exclusively to The Canadian Real Estate Association (CREA). These certification marks identify real estate professionals who are members of CREA and who must abide by CREA’s By-Laws, Rules, and the REALTOR® Code. The MLS® trademark and the MLS® logo are owned by CREA and identify the professional real estate services provided by members of CREA.
The information contained on this site is based in whole or in part on information that is provided by members of The Canadian Real Estate Association, who are responsible for its accuracy. CREA reproduces and distributes this information as a service for its members and assumes no responsibility for its accuracy.
Similar homes nearby
See more in Calgary 📷 32
$238,800
2 bd2 ba1 pk656 ft²
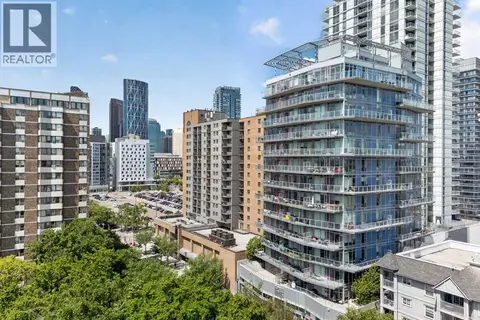
115, 333 Riverfront Avenue SE
Downtown East Village, Calgary
Condo Apartment · MLS® A2319068 · Royal LePage Benchmark
 📷 16
$220,000
1 bd1 ba414 ft²
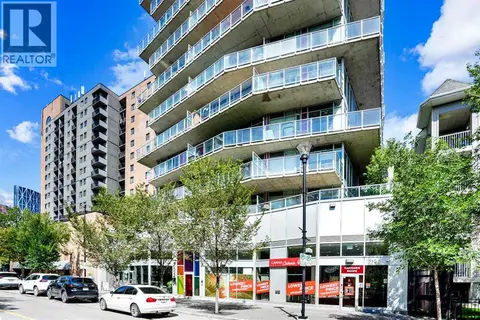
305, 624 8 Avenue SE
Downtown East Village, Calgary
Condo Apartment · MLS® A2321414 · Real Broker
 📷 32
$220,000
1 bd1 ba411 ft²
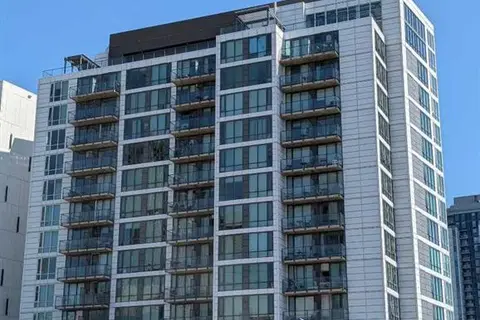
405, 624 8 Avenue SE
Downtown East Village, Calgary
Condo Apartment · MLS® A2349963 · MaxWell Experts Plus Realty
 📷 32
$249,000
2 bd1 ba492 ft²
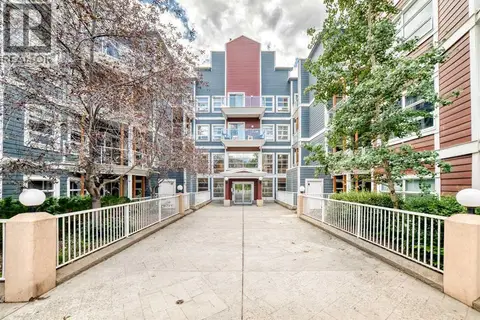
909, 450 8 Avenue SE
Downtown East Village, Calgary
Basement suite
Condo Apartment · MLS® A2342192 · Stonemere Real Estate Solutions
 📷 37
$254,900
2 bd2 ba1 pk822 ft²
121, 333 Riverfront Avenue SE
Downtown East Village, Calgary
Condo Apartment · MLS® A2325467 · KIC Realty
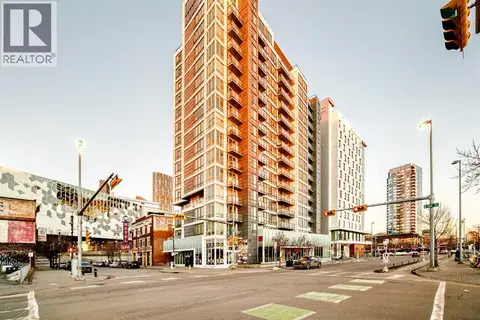 📷 41
$199,000
2 bd1 ba458 ft²
310, 450 8 Avenue SE
Downtown East Village, Calgary
Condo Apartment · MLS® A2280415 · Century 21 Bravo Realty
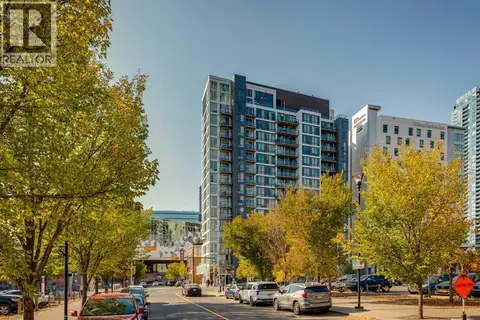 📷 31
$198,800
1 bd1 ba412 ft²
503, 450 8 Avenue SE
Downtown East Village, Calgary
Condo Apartment · MLS® A2338463 · Bode Platform Inc.
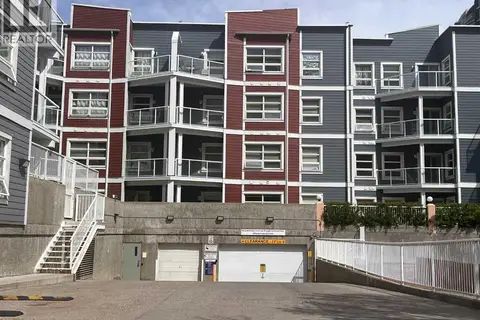 📷 14
$195,000
1 bd1 ba1 pk482 ft²
319, 333 Riverfront Avenue SE
Downtown East Village, Calgary
Condo Apartment · MLS® A2315170 · First Place Realty