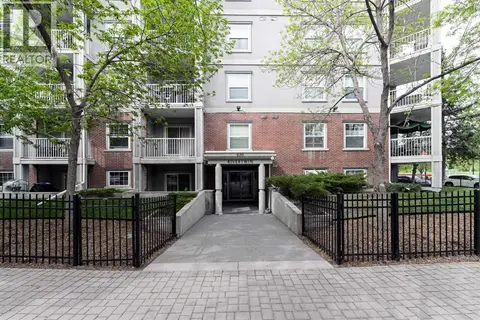
121, 333 Riverfront Avenue SE
Downtown East Village, Calgary, AB, T2G5R1
Listed by KIC Realty
$254,900
- 2 bedrooms
- 2 bathrooms
- 1 parking
- 822 sq ft
Listed 105 days ago · MLS® A2325467
About this home
If you're looking for a move-in ready condo, this is one you'll want to see. Extensively updated throughout, this bright 2-bedroom, 2-bathroom home features new luxury vinyl plank flooring, fresh paint, new LED lighting, new blinds, an updated backsplash and 9-foot ceilings that make the space feel even larger. The functional layout includes a spacious primary bedroom with a 4-piece ensuite, a well-sized second bedroom and another full bathroom, a gas fireplace, in-suite laundry and a large covered patio. You'll also appreciate the heated underground parking, complete with an oversized stall that can accommodate larger vehicles. Located just steps from the Bow River pathway system, East Village, Chinatown, Superstore, restaurants, coffee shops, Studio Bell, the Central Library and City Hall C-Train Station, you'll enjoy one of Calgary's most walkable downtown locations. Whether you're buying your first home, downsizing or looking for an investment property, this is a move-in ready opportunity that's easy to appreciate. (id:66966)
Details
- Type
- Condo Apartment
- Size
- 822 sq ft
- Property tax
- $1,865 (2026)
- Maintenance fee
- $815/month
- Neighbourhood
- Downtown East Village
- Municipality
- Calgary
Interior
- Bedrooms
- 2 above ground
- Fireplace
- Yes
- Appliances
- Refrigerator, Dishwasher, Stove, Hood Fan, Window Coverings, Washer & Dryer
- Flooring
- Laminate, Carpeted
Heating, cooling and services
- Heating
- Forced air
Building and exterior
- Year built
- 2000
- Foundation
- Poured Concrete
- Outdoor
- Stucco
Parking
- Total parking
- 1
- Driveway and parking
- Underground
Condo
- Monthly fee
- $815
- Fee includes
- Common Area Maintenance, Property Management, Waste Removal, Ground Maintenance, Heat, Water, Insurance, Parking, Reserve Fund Contributions, Sewer
Rooms
| Room | Level | Size | Features |
|---|---|---|---|
| Laundry room | Main level | 7.83 Ft x 3.42 Ft | |
| Kitchen | Main level | 8.92 Ft x 11.58 Ft | |
| Dining room | Main level | 10.50 Ft x 10.33 Ft | |
| Primary Bedroom | Main level | 12.08 Ft x 11.17 Ft | |
| 4pc Bathroom | Main level | 8.25 Ft x 5.00 Ft | |
| 4pc Bathroom | Main level | 4.92 Ft x 7.83 Ft | |
| Bedroom | Main level | 13.92 Ft x 10.67 Ft | |
| Living room | Main level | 12.00 Ft x 14.00 Ft | |
| Other | Main level | 6.67 Ft x 11.58 Ft |
Location
Location is approximate. See nearby homes on the map
Listed by KIC Realty.

REALTOR®, REALTORS®, and the REALTOR® logo are certification marks that are owned by REALTOR® Canada Inc. and licensed exclusively to The Canadian Real Estate Association (CREA). These certification marks identify real estate professionals who are members of CREA and who must abide by CREA’s By-Laws, Rules, and the REALTOR® Code. The MLS® trademark and the MLS® logo are owned by CREA and identify the professional real estate services provided by members of CREA.
The information contained on this site is based in whole or in part on information that is provided by members of The Canadian Real Estate Association, who are responsible for its accuracy. CREA reproduces and distributes this information as a service for its members and assumes no responsibility for its accuracy.
Similar homes nearby
See more in Calgary 📷 32
$249,000
2 bd1 ba492 ft²
909, 450 8 Avenue SE
Downtown East Village, Calgary
Basement suite
Condo Apartment · MLS® A2342192 · Stonemere Real Estate Solutions
 📷 32
$238,800
2 bd2 ba1 pk656 ft²
115, 333 Riverfront Avenue SE
Downtown East Village, Calgary
Condo Apartment · MLS® A2319068 · Royal LePage Benchmark
 📷 41
$274,900
2 bd1 ba565 ft²
706, 450 8 Avenue SE
Downtown East Village, Calgary
Condo Apartment · MLS® A2327891 · MaxWell Gold
 📷 29
$279,900
1 bd2 ba1 pk542 ft²
1205, 550 Riverfront Avenue SE
Downtown East Village, Calgary
Condo Apartment · MLS® A2298686 · First Place Realty
 📷 25
$229,900
2 bd1 ba1 pk655 ft²
371, 333 Riverfront Avenue SE
Downtown East Village, Calgary
Condo Apartment · MLS® A2337033 · CIR Realty
 📷 48
$285,000
1 bd2 ba1 pk567 ft²
1605, 550 Riverfront Avenue SE
Downtown East Village, Calgary
Condo Apartment · MLS® A2335931 · eXp Realty
 📷 13
$288,800
2 bd2 ba1 pk863 ft²
104, 630 8 Avenue SE
Downtown East Village, Calgary
Condo Apartment · MLS® A2340117 · RE/MAX Realty Professionals
 📷 16
$220,000
1 bd1 ba414 ft²
305, 624 8 Avenue SE
Downtown East Village, Calgary
Condo Apartment · MLS® A2321414 · Real Broker