37 Sheppards Run
Beechville, Beechville, NS, B3T2E6
Listed by Keller Williams Select Realty
$534,999
- 3 bedrooms
- 3 bathrooms
- 2016 sq ft
Listed 132 days ago · MLS® 202614098
About this home
Welcome to 37 Sheppards Run! This well-maintained semi-detached home offers 3 bedrooms, 2.5 bathrooms, and an attached garage in a desirable, family-friendly community. Ideal for both investors or owner occupancy, this property presents an excellent income opportunity while also being completely move-in ready for its next owner. The functional layout provides comfortable living space with plenty of room for every day family life, working from home, or entertaining. Conveniently located close to schools, parks, transit, and shopping, this home combines value, versatility, and a great location. Whether youre looking to expand your investment portfolio or find a place to call home, this property is a fantastic opportunity. (id:66966)
Details
- Type
- Link
- Size
- 2016 sq ft
- Basement
- Full
- Garage
- Garage
- Neighbourhood
- Beechville
- Municipality
- Beechville
Interior
- Bedrooms
- 3 above ground
- Fireplace
- No
- Appliances
- Washer, Refrigerator, Range - Electric, Dishwasher, Dryer
- Flooring
- Tile, Carpeted
Heating, cooling and services
- Heating
- Baseboard heaters, Oil, Hot Water, Furnace
- Water and sewer
- Municipal sewage system
Building and exterior
- Year built
- 2002
- Foundation
- Poured Concrete
- Outdoor
- Brick, Vinyl
Parking
- Driveway and parking
- Attached Garage, Garage, Paved Yard
Rooms
| Room | Level | Size | Features |
|---|---|---|---|
| Foyer | Main level | 7.4 x 4.2 | |
| Family room | Lower level | 19.1 x 13.3 | |
| Living room | Lower level | 18.6 x 11.8 | |
| Dining room | Main level | 13.10 x 11.9 | |
| Kitchen | Main level | 10.6 x 9.2 | |
| Bedroom | Second level | 9.4 x 9.6 | |
| Primary Bedroom | Second level | 13.4 x 12 | |
| 4pc Ensuite bath | Second level | 7.11 x 5.11 | |
| Bedroom | Second level | 9.8 x 9.11 | |
| 4pc Bathroom | Second level | 7.11 x 4.11 | |
| 2pc Bathroom | Main level | 3.5 x 6.7 |
Location
Location is approximate. See nearby homes on the map
Listed by Keller Williams Select Realty.

REALTOR®, REALTORS®, and the REALTOR® logo are certification marks that are owned by REALTOR® Canada Inc. and licensed exclusively to The Canadian Real Estate Association (CREA). These certification marks identify real estate professionals who are members of CREA and who must abide by CREA’s By-Laws, Rules, and the REALTOR® Code. The MLS® trademark and the MLS® logo are owned by CREA and identify the professional real estate services provided by members of CREA.
The information contained on this site is based in whole or in part on information that is provided by members of The Canadian Real Estate Association, who are responsible for its accuracy. CREA reproduces and distributes this information as a service for its members and assumes no responsibility for its accuracy.
Similar homes nearby
See more in Beechville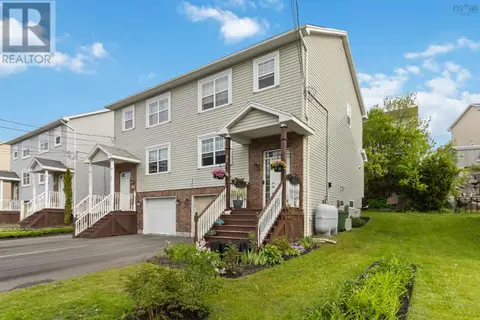 📷 21
$534,999
3 bd3 ba2016 ft²
33 Sheppards Run
Beechville, Beechville
Link · MLS® 202614102 · Keller Williams Select Realty
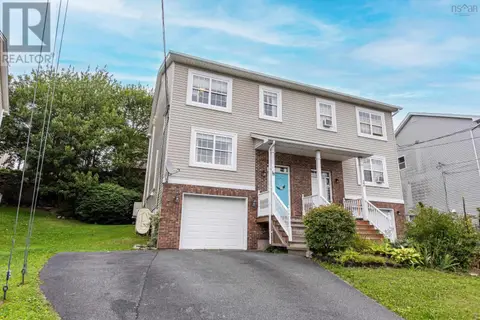 📷 24
$499,900
3 bd3 ba1974 ft²
18 States Lane
Beechville, Beechville
Link · MLS® 202622847 · Parachute Realty
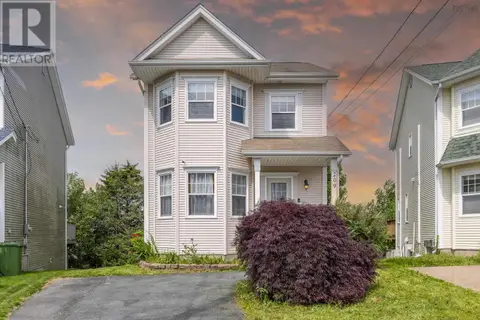 📷 49
$584,900
3 bd3 ba1924 ft²
209 Sheppards Run
Beechville, Beechville
Detached · MLS® 202617746 · Royal LePage Atlantic
 📷 36
$589,800
3+1 bd4 ba1941 ft²
19 Flatrock Crescent
Beechville, Beechville
Att/Row/Townhouse · MLS® 202611634 · Royal LePage Atlantic