18 States Lane
Beechville, Beechville, NS, B3T2G5
Listed by Parachute Realty
$499,900
- 3 bedrooms
- 3 bathrooms
- 1974 sq ft
Listed 41 days ago · MLS® 202622847
About this home
Welcome to 18 States Lane, a spacious family home in Beechville. The layout is ideal, with three bedrooms up, including a primary suite with a walk-in closet and full ensuite bath. The main floor offers a huge living room, an open dining and kitchen area with access to the back deck, and the convenient main-floor powder room. Downstairs you'll find a large rec room, laundry with front-load appliances, and the bonus of an attached garage. This home checks all the boxes, with heat pumps for year-round comfort. A great opportunity to get into the market! (id:66966)
Details
- Type
- Link
- Size
- 1974 sq ft
- Garage
- Garage
- Neighbourhood
- Beechville
- Municipality
- Beechville
Interior
- Bedrooms
- 3 above ground
- Fireplace
- No
- Appliances
- Washer, Refrigerator, Dishwasher, Range, Dryer
- Flooring
- Hardwood, Laminate, Carpeted, Ceramic Tile
Heating, cooling and services
- Heating
- Heat Pump, Baseboard heaters, Oil, Electric, Hot Water, Ductless
- Air conditioning
- Air Conditioned
- Water and sewer
- Municipal sewage system
Building and exterior
- Year built
- 2003
- Foundation
- Poured Concrete
- Outdoor
- Brick, Vinyl
Parking
- Driveway and parking
- Attached Garage, Garage, Paved Yard, Heated Garage
Rooms
| Room | Level | Size | Features |
|---|---|---|---|
| Recreational, Games room | Basement | 13.3 x 19.1 | |
| Living room | Main level | 18.5 x 11.11 | |
| Dining room | Main level | 9.4 x 14. 2 | |
| Kitchen | Main level | 10.3 x 11.6 | |
| 2pc Bathroom | Main level | 3.5 x 6.6 | |
| Primary Bedroom | Second level | 12.5 x 12.1 | |
| 4pc Ensuite bath | Second level | 8. x 4.11 | |
| 4pc Bathroom | Second level | 8. x 4.11 | |
| Bedroom | Second level | 9.4 x 9.5 | |
| Bedroom | Second level | 9.9 x 9.10 |
Location
Location is approximate. See nearby homes on the map
Listed by Parachute Realty.

REALTOR®, REALTORS®, and the REALTOR® logo are certification marks that are owned by REALTOR® Canada Inc. and licensed exclusively to The Canadian Real Estate Association (CREA). These certification marks identify real estate professionals who are members of CREA and who must abide by CREA’s By-Laws, Rules, and the REALTOR® Code. The MLS® trademark and the MLS® logo are owned by CREA and identify the professional real estate services provided by members of CREA.
The information contained on this site is based in whole or in part on information that is provided by members of The Canadian Real Estate Association, who are responsible for its accuracy. CREA reproduces and distributes this information as a service for its members and assumes no responsibility for its accuracy.
Similar homes nearby
See more in Beechville 📷 22
$534,999
3 bd3 ba2016 ft²
37 Sheppards Run
Beechville, Beechville
Link · MLS® 202614098 · Keller Williams Select Realty
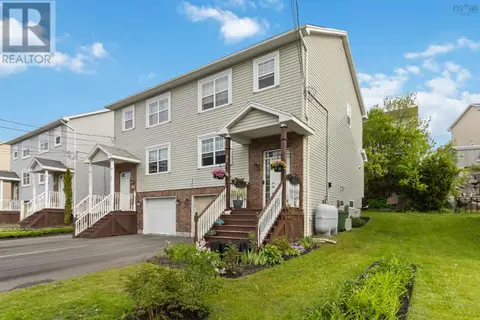 📷 21
$534,999
3 bd3 ba2016 ft²
33 Sheppards Run
Beechville, Beechville
Link · MLS® 202614102 · Keller Williams Select Realty
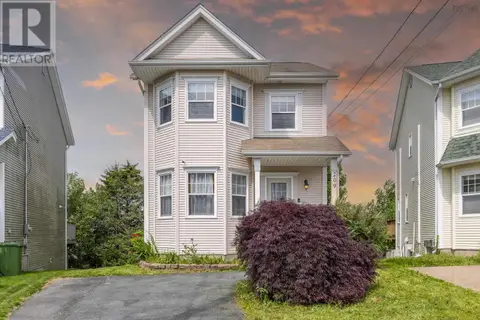 📷 49
$584,900
3 bd3 ba1924 ft²
209 Sheppards Run
Beechville, Beechville
Detached · MLS® 202617746 · Royal LePage Atlantic
 📷 36
$589,800
3+1 bd4 ba1941 ft²
19 Flatrock Crescent
Beechville, Beechville
Att/Row/Townhouse · MLS® 202611634 · Royal LePage Atlantic