209 Sheppards Run
Beechville, Beechville, NS, B3T2G2
Listed by Royal LePage Atlantic
$584,900
- 3 bedrooms
- 3 bathrooms
- 1924 sq ft
Listed 97 days ago · MLS® 202617746
About this home
Welcome to 209 Sheppards Run in the highly sought after Beechville Estates! This lovely home featuring 3 bedrooms, 2.5 bathrooms and a finished basement is full of sunlight, 5 minutes from Bayer's Lake with shopping, schools, and trails all close by, and with immediate access to the 102, 103 and Transit. The open concept sitting and dining rooms leave plenty of space to work, host guests or relax, with a half bath behind a pocket door. The kitchen is bright, airy, and well laid-out, and opens to a sizeable west-facing deck. Bay windows in the living room and primary bedroom catch the sunrise to the east. On the second level, the primary bedroom is bright and spacious with an ensuite bath and walk in closet, with two additional bedrooms and a full bath. The walk-out basement is finished, open and spacious, with storage and laundry. Ductless heatpumps keep the basement and main level comfortable year round. The only unfinished space is the utility room for the furnace, HRV, updated oil tank (2024) and radon mitigation recently installed! (id:66966)
Details
- Type
- Detached
- Style
- 3 Level
- Size
- 1924 sq ft
- Basement
- Full, Walk out
- Neighbourhood
- Beechville
- Municipality
- Beechville
Interior
- Bedrooms
- 3 above ground
- Fireplace
- No
- Appliances
- Washer, Refrigerator, Oven - Electric, Central Vacuum, Dishwasher, Dryer, Microwave, Freezer - Chest
- Flooring
- Tile, Hardwood
Heating, cooling and services
- Heating
- Heat Pump, Baseboard heaters, Oil, Electric, Ductless, Furnace
- Air conditioning
- Wall unit, Air Conditioned
- Water and sewer
- Municipal sewage system
Building and exterior
- Style
- 3 Level
- Year built
- 2003
- Foundation
- Poured Concrete
- Outdoor
- Vinyl
Parking
- Driveway and parking
- Paved Yard
Rooms
| Room | Level | Size | Features |
|---|---|---|---|
| Living room | Main level | 12.0x21.2 | |
| 2pc Bathroom | Main level | 2.5x7.4 | |
| Kitchen | Main level | 9.11x10.11 | |
| Dining room | Main level | 9.2x13.4 | |
| 3pc Ensuite bath | Second level | 6.7x7.5 | |
| Primary Bedroom | Second level | 12x15.1 | |
| Bedroom | Second level | 8.10x12 | |
| Bedroom | Second level | 9.10x11.10 | |
| 3pc Bathroom | Second level | 6.5x8.2 | |
| Recreational, Games room | Basement | 17.7x22.2 | |
| Storage | Basement | 11.7x12.2 |
Location
Location is approximate. See nearby homes on the map
Listed by Royal LePage Atlantic.

REALTOR®, REALTORS®, and the REALTOR® logo are certification marks that are owned by REALTOR® Canada Inc. and licensed exclusively to The Canadian Real Estate Association (CREA). These certification marks identify real estate professionals who are members of CREA and who must abide by CREA’s By-Laws, Rules, and the REALTOR® Code. The MLS® trademark and the MLS® logo are owned by CREA and identify the professional real estate services provided by members of CREA.
The information contained on this site is based in whole or in part on information that is provided by members of The Canadian Real Estate Association, who are responsible for its accuracy. CREA reproduces and distributes this information as a service for its members and assumes no responsibility for its accuracy.
Similar homes nearby
See more in Beechville 📷 36
$589,800
3+1 bd4 ba1941 ft²
19 Flatrock Crescent
Beechville, Beechville
Att/Row/Townhouse · MLS® 202611634 · Royal LePage Atlantic
 📷 22
$534,999
3 bd3 ba2016 ft²
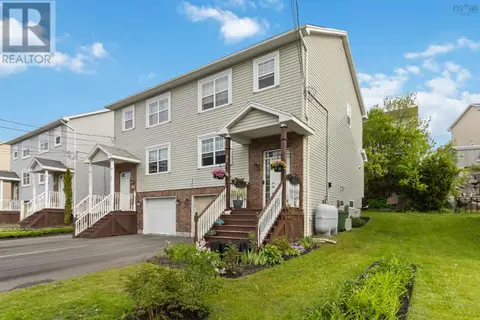
37 Sheppards Run
Beechville, Beechville
Link · MLS® 202614098 · Keller Williams Select Realty
 📷 21
$534,999
3 bd3 ba2016 ft²
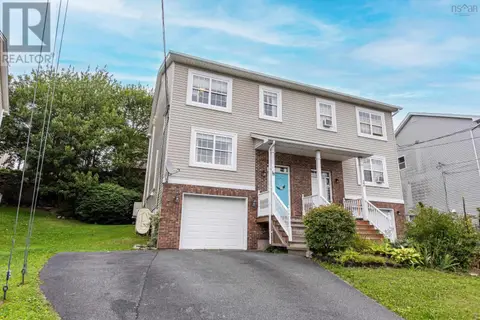
33 Sheppards Run
Beechville, Beechville
Link · MLS® 202614102 · Keller Williams Select Realty
 📷 24
$499,900
3 bd3 ba1974 ft²
18 States Lane
Beechville, Beechville
Link · MLS® 202622847 · Parachute Realty