3677 59 HIGHWAY
Rural N. Walsingham, Norfolk, N0E1G0
Listed by Dotted Line Real Estate Inc Brokerage
$699,900
- 3 bedrooms
- 2 bathrooms
- 8 parking
Listed 80 days ago · MLS® X13631116
About this home
Beutiful Family Home for sale in a rural village setting with open views backing onto farm land. This Brick front bungalow was built in 2019, has a double wide attached garage and double wide concrete drive way with additional parking space off to the side. Features include the Oak kitchen cabinets and centre island. Primary bedroom on main floor plus two more spacious bedrooms on main floor. Laundry room is on main floor as well and has a 4 foot walk in shower. Lower level is unfinished, has perimeter walls drywalled and is ready for finishing. Energy efficient forced air gas furnace and central air. HRV system, On demand hot water heater. Water softener and central vacuum system. No rental items here. Includes existing window coverings, Fridge, Stove, Dishwasher, Microwave and Clothes Dryer. ( no washing Machine ) Property taxes come in at $5036.00 for 2025 Tax year. This property is ideal for growing family or someone simply looking for a spacious home with a great layout and a covered back deck area for relaxing after a hard days work. Don't miss out on this beautiful property. (id:66966)
Details
- Type
- Detached
- Style
- Bungalow
- Basement
- Full
- Garage
- Garage
- Property tax
- $5,036 (2026)
- Neighbourhood
- Rural N. Walsingham
- Municipality
- Norfolk
Interior
- Bedrooms
- 3 above ground
- Fireplace
- No
- Appliances
- Refrigerator, Water softener, Central Vacuum, Dishwasher, Stove, Dryer, Microwave, Storage Shed, Garage door opener, Garage door opener remote(s), Water Heater - Tankless, Water Heater
Heating, cooling and services
- Heating
- Forced air, Natural gas
- Air conditioning
- Central air conditioning, Air exchanger
- Water and sewer
- Septic System
Building and exterior
- Style
- Bungalow
- Foundation
- Poured Concrete
- Outdoor
- Brick, Vinyl siding
Parking
- Total parking
- 8
- Driveway and parking
- Attached Garage, Garage
Rooms
| Room | Level | Size | Features |
|---|---|---|---|
| Kitchen | Main level | 3.08 × 4.6 m (10'1" × 15'1") | |
| Dining room | Main level | 4.88 × 4.6 m (16' × 15'1") | |
| Living room | Main level | 4.57 × 4.82 m (15' × 15'10") | |
| Primary Bedroom | Main level | 4.27 × 15.2 m (14' × 49'10") | |
| Bedroom 2 | Main level | 3.29 × 3.29 m (10'10" × 10'10") | |
| Bedroom 3 | Main level | 3.26 × 3.44 m (10'8" × 11'3") | |
| Laundry room | Main level | 3.29 × 1.92 m (10'10" × 6'4") | |
| Bathroom | Main level | 2.06 × 2.77 m (6'9" × 9'1") | |
| Bathroom | Main level | 2.26 × 2.44 m (7'5" × 8') |
Location
Location is approximate. See nearby homes on the map
Listed by Dotted Line Real Estate Inc Brokerage.

REALTOR®, REALTORS®, and the REALTOR® logo are certification marks that are owned by REALTOR® Canada Inc. and licensed exclusively to The Canadian Real Estate Association (CREA). These certification marks identify real estate professionals who are members of CREA and who must abide by CREA’s By-Laws, Rules, and the REALTOR® Code. The MLS® trademark and the MLS® logo are owned by CREA and identify the professional real estate services provided by members of CREA.
The information contained on this site is based in whole or in part on information that is provided by members of The Canadian Real Estate Association, who are responsible for its accuracy. CREA reproduces and distributes this information as a service for its members and assumes no responsibility for its accuracy.
Similar homes nearby
See more in Norfolk 📷 34
$698,000
3+1 bd2 ba14 pk
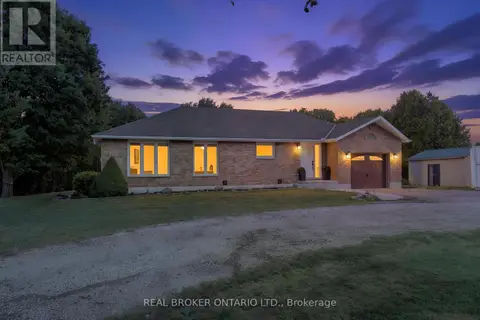
1567 FORESTRY FARM ROAD
Rural N. Walsingham, Norfolk
Detached · MLS® X13437712 · Century 21 Heritage House Ltd Brokerage
 📷 36
$724,900
3+1 bd2 ba7 pk
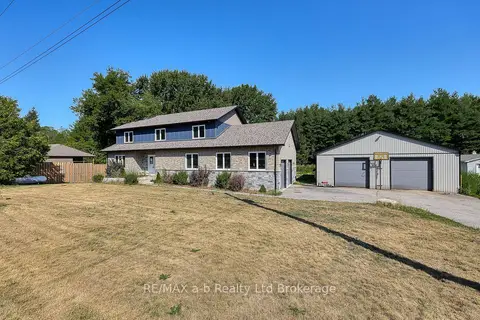
553 NORFOLK COUNTY ROAD 21
Rural N. Walsingham, Norfolk
Pool
Detached · MLS® X13731678 · REAL BROKER ONTARIO LTD.
 📷 50🎥 Tour
$775,900
Reduced $47,100 (↓ 6%)
≈ $3,398/mo mortgage · 20% down
6 bd4 ba8 pk3000-3500 ft²
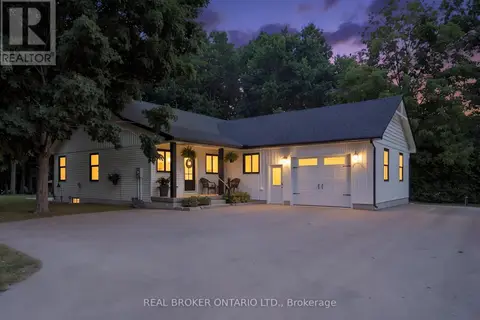
287 24 Highway W Road
Rural N. Walsingham, Norfolk
Basement suite
Detached · MLS® X13619728 · RE/MAX a-b Realty Ltd Brokerage
 📷 36
$794,000
3 bd1 ba11 pk
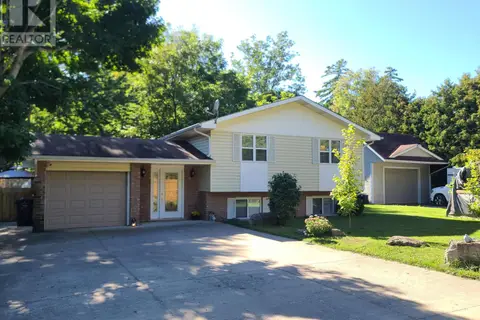
22 MILNE STREET
Rural N. Walsingham, Norfolk
Ravine lot
Detached · MLS® X13801564 · REAL BROKER ONTARIO LTD.
 📷 46
$569,000
2+1 bd2 ba9 pk
1327 EAST QUARTER LINE ROAD
Rural N. Walsingham, Norfolk
Detached · MLS® X13799980 · CENTURY 21 LEADING EDGE REALTY INC.
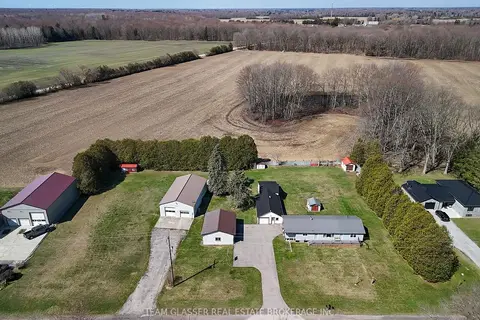 📷 50🎥 Tour
$699,900
Reduced $150,000 (↓ 18%)
≈ $3,065/mo mortgage · 20% down
3 bd2 ba27 pk1100-1500 ft²
985 Norfolk County 28 Road
Rural Houghton, Norfolk
Detached · MLS® X12982664 · TEAM GLASSER REAL ESTATE BROKERAGE INC.
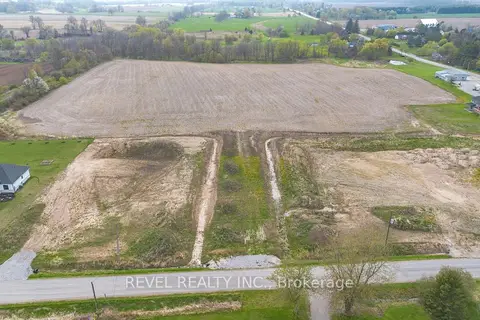 📷 13
$699,900
≈ $3,065/mo mortgage · 20% down
0 bd0 ba< 700 ft²
701 Villa Nova Road
Townsend, Norfolk
Vacant Land · MLS® X13603926 · REVEL REALTY INC.
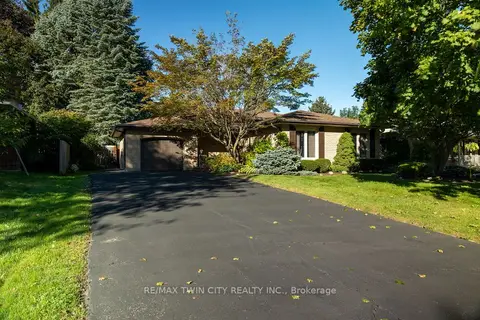 📷 30
$699,900
≈ $3,065/mo mortgage · 20% down
3+1 bd2 ba5 pk1100-1500 ft²
78 BERKLEY Crescent
Simcoe, Norfolk
Pool
Detached · MLS® X13808658 · RE/MAX TWIN CITY REALTY INC.