1567 FORESTRY FARM ROAD
Rural N. Walsingham, Norfolk, N0G1G0
Listed by Century 21 Heritage House Ltd Brokerage
$698,000
- 3+1 bedrooms
- 2 bathrooms
- 14 parking
Listed 131 days ago · MLS® X13437712
About this home
Raised bungalow on nearly an acre in a quiet country hamlet, offering space, privacy, and an easy drive to Simcoe, Delhi, Tillsonburg, and Lake Erie. This 3+1 bedroom, 2 bathroom home features a bright, spacious kitchen with plenty of cabinetry, counter space, and a peninsula, along with convenient main floor laundry. The lower level includes a large rec room, bedroom, bathroom, and a finished under-stair play space. Step outside from the walkout basement to a private concrete patio with a hot tub under a pergola, surrounded by beautiful gardens, perfect for relaxing or entertaining. Additional highlights include a 1.5-car heated garage, durable metal roof, and just over 2,000 sq ft of total space. A great opportunity to enjoy country living with room to grow. (id:66966)
Details
- Type
- Detached
- Style
- Raised bungalow
- Basement
- Finished, Walk out, N/A
- Garage
- Garage
- Property tax
- $4,816
- Neighbourhood
- Rural N. Walsingham
- Municipality
- Norfolk
Interior
- Bedrooms
- 3 above ground + 1 below
- Fireplace
- Yes
- Appliances
- Refrigerator, Water softener, Central Vacuum, Dishwasher, Stove, Water Treatment, Garage door opener remote(s), Water Heater
Heating, cooling and services
- Heating
- Forced air, Natural gas
- Air conditioning
- Central air conditioning
- Water and sewer
- Septic System
Building and exterior
- Style
- Raised bungalow
- Foundation
- Poured Concrete
- Outdoor
- Vinyl siding
Parking
- Total parking
- 14
- Driveway and parking
- Attached Garage, Garage
Rooms
| Room | Level | Size | Features |
|---|---|---|---|
| Kitchen | Main level | 3.6 × 3.59 m (11'10" × 11'9") | |
| Dining room | Main level | 3.42 × 4.73 m (11'3" × 15'6") | |
| Primary Bedroom | Main level | 3.49 × 6.1 m (11'5" × 20') | |
| Bedroom 2 | Main level | 3.49 × 2.67 m (11'5" × 8'9") | |
| Bedroom 3 | Main level | 3.42 × 4.88 m (11'3" × 16') | |
| Living room | Basement | 7.02 × 5.73 m (23' × 18'10") | |
| Bedroom 4 | Basement | 3.49 × 4.26 m (11'5" × 14') | |
| Utility room | Basement | 3.42 × 6.53 m (11'3" × 21'5") |
Location
Location is approximate. See nearby homes on the map
Listed by Century 21 Heritage House Ltd Brokerage.

REALTOR®, REALTORS®, and the REALTOR® logo are certification marks that are owned by REALTOR® Canada Inc. and licensed exclusively to The Canadian Real Estate Association (CREA). These certification marks identify real estate professionals who are members of CREA and who must abide by CREA’s By-Laws, Rules, and the REALTOR® Code. The MLS® trademark and the MLS® logo are owned by CREA and identify the professional real estate services provided by members of CREA.
The information contained on this site is based in whole or in part on information that is provided by members of The Canadian Real Estate Association, who are responsible for its accuracy. CREA reproduces and distributes this information as a service for its members and assumes no responsibility for its accuracy.
Similar homes nearby
See more in Norfolk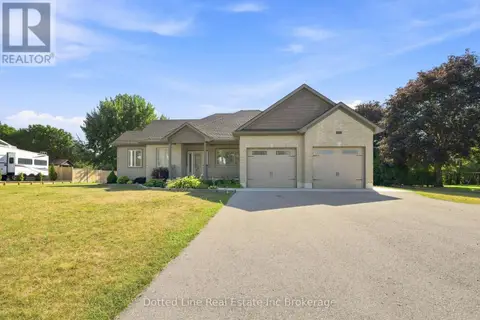 📷 31
$699,900
3 bd2 ba8 pk
3677 59 HIGHWAY
Rural N. Walsingham, Norfolk
Detached · MLS® X13631116 · Dotted Line Real Estate Inc Brokerage
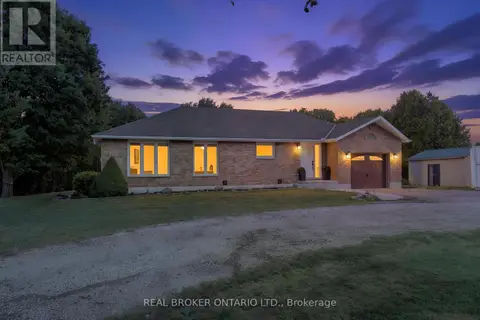 📷 36
$724,900
3+1 bd2 ba7 pk
553 NORFOLK COUNTY ROAD 21
Rural N. Walsingham, Norfolk
Pool
Detached · MLS® X13731678 · REAL BROKER ONTARIO LTD.
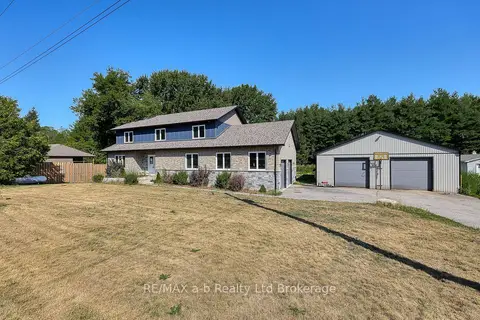 📷 50🎥 Tour
$775,900
Reduced $47,100 (↓ 6%)
≈ $3,398/mo mortgage · 20% down
6 bd4 ba8 pk3000-3500 ft²
287 24 Highway W Road
Rural N. Walsingham, Norfolk
Basement suite
Detached · MLS® X13619728 · RE/MAX a-b Realty Ltd Brokerage
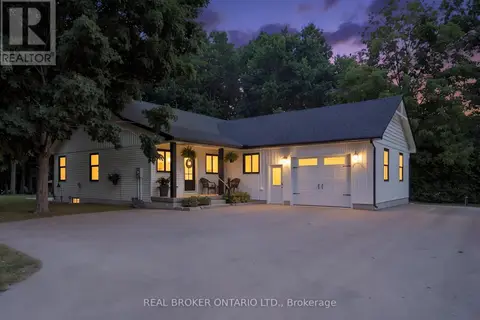 📷 36
$794,000
3 bd1 ba11 pk
22 MILNE STREET
Rural N. Walsingham, Norfolk
Ravine lot
Detached · MLS® X13801564 · REAL BROKER ONTARIO LTD.
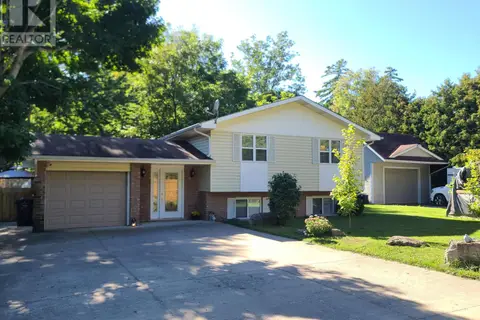 📷 46
$569,000
2+1 bd2 ba9 pk
1327 EAST QUARTER LINE ROAD
Rural N. Walsingham, Norfolk
Detached · MLS® X13799980 · CENTURY 21 LEADING EDGE REALTY INC.
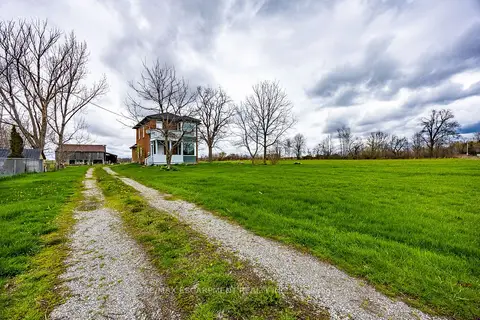 📷 33🎥 Tour
$699,000
Reduced $50,900 (↓ 7%)
≈ $3,061/mo mortgage · 20% down
1+2 bd1 ba5 pk1500-2000 ft²
29 Old Lakeshore Road
Port Dover, Norfolk
Waterfront
Farm · MLS® X13571272 · RE/MAX ESCARPMENT REALTY INC.
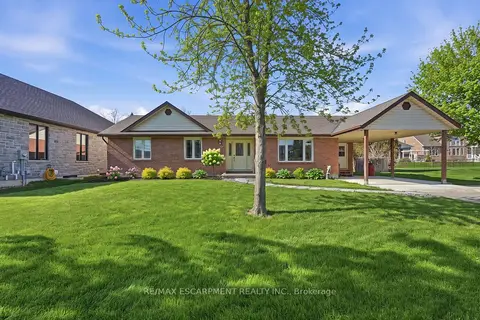 📷 50🎥 Tour
$699,000
≈ $3,061/mo mortgage · 20% down
2 bd4 ba6 pk1100-1500 ft²
133 New Lakeshore Road
Port Dover, Norfolk
Detached · MLS® X13622414 · RE/MAX ESCARPMENT REALTY INC.
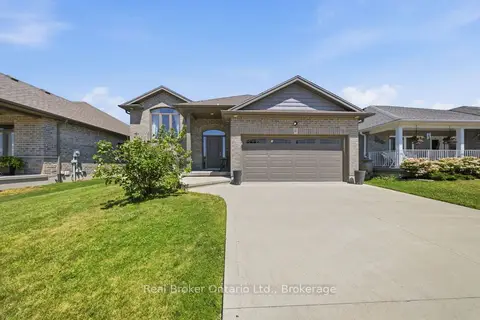 📷 49🎥 Tour
$699,000
Reduced $100,000 (↓ 13%)
≈ $3,061/mo mortgage · 20% down
3 bd3 ba4 pk1100-1500 ft²
360 Dover Avenue
Port Dover, Norfolk
School 7 min walk
Detached · MLS® X13639566 · Real Broker Ontario Ltd.