361 LEE RIDGE RD NW
Lee Ridge, Edmonton, AB, T6K0N6
Listed by MaxWell Devonshire Realty
$549,900
- 5 bedrooms
- 3 bathrooms
- 2033 sq ft
Listed 41 days ago · MLS® E4508097
About this home
Welcome to this bright, beautiful 2-storey home in desirable Lee Ridge! Situated within a quiet cul-de-sac on an expansive 8,000+ sq ft lot, this property offers a serene backyard oasis with mature trees and a large deck complete with an outdoor cooking area. Just beyond your back gate, an extensive walking trail leads to nearby schools, cafes, shopping, and the LRT Valley Line. Lovingly cared for and updated by just two families over the years, this home has seen thoughtful improvements including a renovated ensuite bathroom, updated upper bathroom plus the powder room on the main floor, kitchen remodel, newer furnaces (2022), hot water tank (2024), patio doors, and roof (2024). With an oversized double attached garage, 3 bedrooms up, plus one on the main floor, this turn-key family home is a true gem. Don't miss this rare opportunity! (id:66966)
Details
- Type
- Detached
- Size
- 2033 sq ft
- Basement
- Finished, Full
- Garage
- Garage
- Neighbourhood
- Lee Ridge
- Municipality
- Edmonton
Interior
- Fireplace
- Wood
- Appliances
- Washer, Refrigerator, Dishwasher, Stove, Dryer, Microwave, Freezer, Microwave Range Hood Combo, Storage Shed, Window Coverings, Garage door opener
Heating, cooling and services
- Heating
- Forced air
Building and exterior
- Year built
- 1974
Parking
- Driveway and parking
- Attached Garage, Oversize
Rooms
| Room | Level | Size | Features |
|---|---|---|---|
| Living room | Main level | 5.45 × 5.22 m (17'11" × 17'2") | |
| Dining room | Main level | 2.43 × 4.05 m (8' × 13'3") | |
| Kitchen | Main level | 2.54 × 3.51 m (8'4" × 11'6") | |
| Family room | Main level | 5.9 × 3.51 m (19'4" × 11'6") | |
| Den | Lower level | 5.09 × 3.22 m (16'8" × 10'7") | |
| Primary Bedroom | Upper Level | 4.52 × 4.41 m (14'10" × 14'6") | |
| Bedroom 2 | Upper Level | 3.05 × 3.42 m (10' × 11'3") | |
| Bedroom 3 | Upper Level | 3.04 × 3.42 m (10' × 11'3") | |
| Bedroom 4 | Main level | 2.9 × 2.84 m (9'6" × 9'4") | |
| Breakfast | Main level | 2.52 × 3.63 m (8'3" × 11'11") | |
| Laundry room | Main level | 2.26 × 1.78 m (7'5" × 5'10") | |
| Bedroom 5 | Lower level | 4.88 × 3.22 m (16' × 10'7") | |
| Recreation room | Lower level | 6.97 × 4.53 m (22'10" × 14'10") |
Location
Location is approximate. See nearby homes on the map
Listed by MaxWell Devonshire Realty.

REALTOR®, REALTORS®, and the REALTOR® logo are certification marks that are owned by REALTOR® Canada Inc. and licensed exclusively to The Canadian Real Estate Association (CREA). These certification marks identify real estate professionals who are members of CREA and who must abide by CREA’s By-Laws, Rules, and the REALTOR® Code. The MLS® trademark and the MLS® logo are owned by CREA and identify the professional real estate services provided by members of CREA.
The information contained on this site is based in whole or in part on information that is provided by members of The Canadian Real Estate Association, who are responsible for its accuracy. CREA reproduces and distributes this information as a service for its members and assumes no responsibility for its accuracy.
Similar homes nearby
See more in Edmonton 📷 65
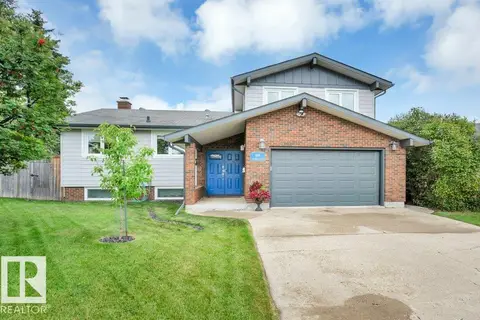
$539,900
4 bd3 ba3 pk1490 ft²
800 LEE RIDGE RD NW
Lee Ridge, Edmonton
Detached · MLS® E4512947 · RE/MAX Real Estate
 📷 74
$584,900
4 bd3 ba4 pk1720 ft²
895 Lee Ridge RD NW
Lee Ridge, Edmonton
Detached · MLS® E4511201 · NOW Real Estate Group
 📷 69
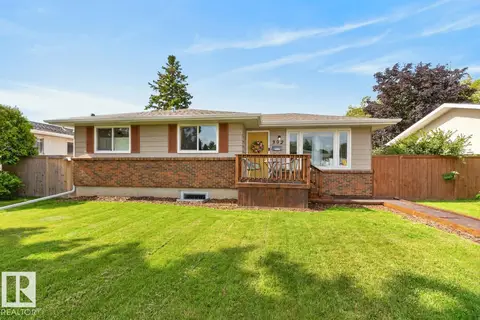
$509,900
6 bd4 ba2178 ft²
712 LEE RIDGE RD NW
Lee Ridge, Edmonton
Detached · MLS® E4492437 · Nationwide Realty Corp
 📷 36
$484,900
4 bd3 ba1208 ft²
392 LEE RIDGE RD NW
Lee Ridge, Edmonton
Detached · MLS® E4503725 · RE/MAX Elite
 📷 69
$549,900
4 bd4 ba1698 ft²
8090 KIRIAK LI SW
Keswick, Edmonton
Detached · MLS® E4492872 · MaxWell Progressive
 📷 32
$549,900
4 bd4 ba4 pk2081 ft²
16720 61 ST NW
McConachie Area, Edmonton
Detached · MLS® E4494993 · Spalk Real Estate
 📷 33
$549,900
3 bd3 ba4 pk1876 ft²
22526 83A AV NW
Rosenthal (Edmonton), Edmonton
Detached · MLS® E4499572 · Bode
 📷 43
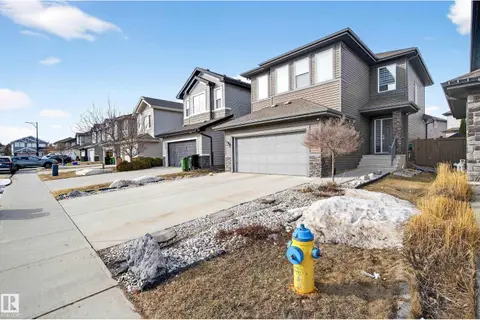
$549,900
4 bd4 ba1701 ft²
3306 HILTON CR NW
The Hamptons, Edmonton
Detached · MLS® E4500776 · REMAX River City