360 Wright Rd
Salt Spring, Salt Spring, BC, V8K2H8
Listed by Pemberton Holmes - Salt Spring
$2,372,000
- 8 bedrooms
- 9 bathrooms
- 6 parking
- 5554 sq ft
Listed 39 days ago · MLS® 1049284
About this home
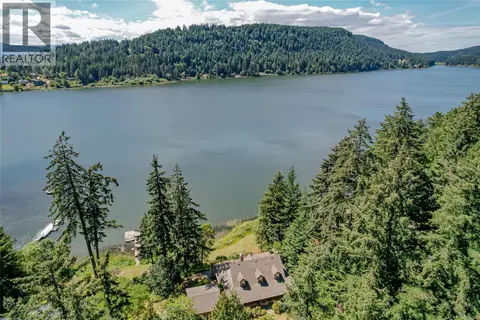
A Private Island Sanctuary Above It All. Perched atop Mt. Maxwell, this extraordinary 9.50 acre secluded property offers a rare opportunity to own a truly special piece of Salt Spring Island. Surrounded by nature and breathtaking views, this private retreat feels like a world of its own. Wake to spectacular sunrises from multiple balconies overlooking the Gulf Islands and mainland. Enjoy stunning western sunsets and views toward Vancouver Island. This versatile 4,359 sq ft home offers a private island escape for family and guests. Four guest suites feature private decks and bathrooms. The main living area includes two additional bedrooms, an office, sunroom and 1½ bathrooms, with skylights, in-floor heating and a commercial-grade range. A diesel generator provides independence and peace of mind. A separate delightful cottage offers flexibility for Airbnb, family or a private retreat. A truly exceptional island sanctuary awaiting its next chapter. Priced below Assessed Value. Measurements approximate - actual may vary. (id:66966)
Details
- Type
- Detached
- Style
- Westcoast
- Size
- 5554 sq ft
- Property tax
- $12,159
- Neighbourhood
- Salt Spring
- Municipality
- Salt Spring
Interior
- Fireplace
- Yes
Heating, cooling and services
- Heating
- Baseboard heaters, Electric, Wood
Building and exterior
- Style
- Westcoast
- Year built
- 1995
Parking
- Total parking
- 6
Rooms
| Room | Level | Size | Features |
|---|---|---|---|
| Kitchen | Main level | 5.49 × 5.79 m (18' × 19') | |
| Bathroom | Lower level | 1.52 × 3.35 m (5' × 11') | |
| Loft | Other | 3.05 × 8.23 m (10' × 27') | |
| Bathroom | Auxiliary Building | 2.44 × 3.35 m (8' × 11') | |
| Bedroom | Auxiliary Building | 3.35 × 3.35 m (11' × 11') | |
| Bathroom | Auxiliary Building | 1.22 × 1.22 m (4' × 4') | |
| Bedroom | Auxiliary Building | 3.05 × 3.35 m (10' × 11') | |
| Kitchen | Auxiliary Building | 3.05 × 3.35 m (10' × 11') | |
| Living room | Auxiliary Building | 4.27 × 6.71 m (14' × 22') | |
| Living room | Lower level | 3.35 × 4.88 m (11' × 16') | |
| Kitchen | Lower level | 2.13 × 3.05 m (7' × 10') | |
| Bedroom | Lower level | 3.35 × 5.49 m (11' × 18') | |
| Laundry room | Lower level | 1.52 × 1.52 m (5' × 5') | |
| Bathroom | Lower level | 1.52 × 1.52 m (5' × 5') | |
| Other | Main level | 1.52 × 3.66 m (5' × 12') | |
| Bathroom | Lower level | 2.13 × 3.05 m (7' × 10') | |
| Bedroom | Lower level | 5.49 × 5.79 m (18' × 19') | |
| Bathroom | Lower level | 2.13 × 4.27 m (7' × 14') | |
| Bedroom | Lower level | 5.18 × 5.79 m (17' × 19') | |
| Other | Lower level | 2.74 × 10.06 m (9' × 33') | |
| Living room | Main level | 6.4 × 7.01 m (21' × 23') | |
| Bedroom | Main level | 2.74 × 2.74 m (9' × 9') | |
| Bathroom | Main level | 2.44 × 3.05 m (8' × 10') | |
| Office | Main level | 3.35 × 5.79 m (11' × 19') | |
| Storage | Main level | 1.83 × 2.44 m (6' × 8') | |
| Entrance | Main level | 2.13 × 9.14 m (7' × 30') | |
| Living room | Main level | 5.49 × 6.71 m (18' × 22') | |
| Bathroom | Main level | 1.52 × 1.83 m (5' × 6') | |
| Bedroom | Main level | 3.05 × 3.66 m (10' × 12') | |
| Bedroom | Main level | 3.05 × 5.18 m (10' × 17') | |
| Laundry room | Main level | 0.91 × 2.44 m (3' × 8') | |
| Bathroom | Main level | 2.44 × 3.66 m (8' × 12') | |
| Sunroom | Main level | 2.74 × 3.05 m (9' × 10') | |
| Eating area | Main level | 2.74 × 4.57 m (9' × 15') | |
| Other | Main level | 1.52 × 4.88 m (5' × 16') | |
| Mud room | Main level | 1.52 × 1.83 m (5' × 6') |
Location
Location is approximate. See nearby homes on the map
Listed by Pemberton Holmes - Salt Spring.

REALTOR®, REALTORS®, and the REALTOR® logo are certification marks that are owned by REALTOR® Canada Inc. and licensed exclusively to The Canadian Real Estate Association (CREA). These certification marks identify real estate professionals who are members of CREA and who must abide by CREA’s By-Laws, Rules, and the REALTOR® Code. The MLS® trademark and the MLS® logo are owned by CREA and identify the professional real estate services provided by members of CREA.
The information contained on this site is based in whole or in part on information that is provided by members of The Canadian Real Estate Association, who are responsible for its accuracy. CREA reproduces and distributes this information as a service for its members and assumes no responsibility for its accuracy.
Similar homes nearby
See more in Salt Spring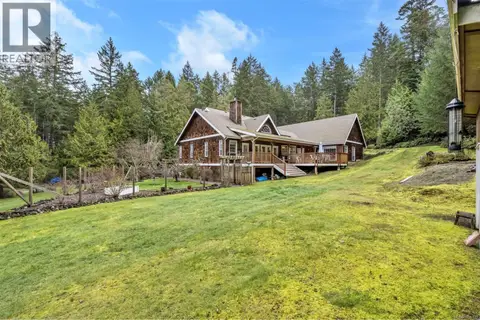 📷 68
$2,379,000
3 bd4 ba8 pk4922 ft²
2812 Southey Point Rd
Salt Spring, Salt Spring
Detached · MLS® 1036133 · Pemberton Holmes - Salt Spring
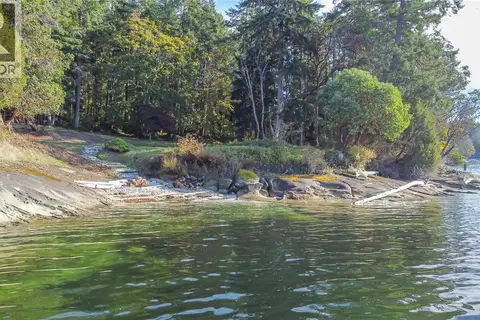 📷 40
$2,395,000
0 bd0 ba4 pk
760 SUNSET Dr
Salt Spring, Salt Spring
Waterfront
Vacant Land · MLS® 1036925 · RE/MAX Salt Spring
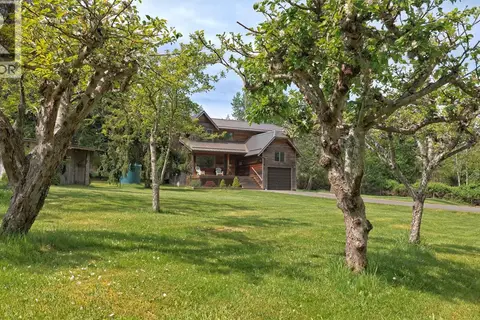 📷 50
$2,345,000
5 bd3 ba8 pk1550 ft²
144 Hedger Rd
Salt Spring, Salt Spring
Detached · MLS® 1034556 · Sotheby's International Realty Canada SSI
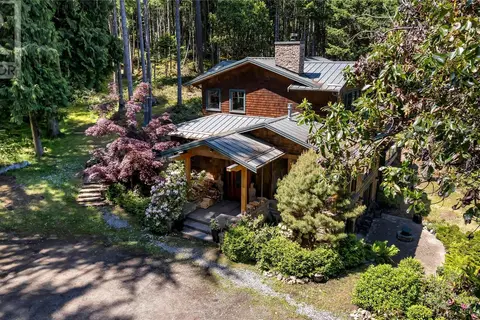 📷 83
$2,400,000
4 bd5 ba3 pk5049 ft²
260 Little Mountain Rd
Salt Spring, Salt Spring
Detached · MLS® 1000870 · eXp Realty
 📷 37
$2,289,000
3 bd2 ba10 pk3478 ft²
207 Welbury Dr
Salt Spring, Salt Spring
Waterfront
Detached · MLS® 1030750 · Pemberton Holmes - Salt Spring
 📷 43
$2,095,000
3 bd3 ba2 pk2411 ft²
300 Old Scott Rd
Salt Spring, Salt Spring
Waterfront
Detached · MLS® 1028582 · Macdonald Realty Salt Spring Island
 📷 53
$1,999,900
5 bd3 ba8 pk3944 ft²
1832 Fulford-Ganges Rd
Salt Spring, Salt Spring
Detached · MLS® 1028036 · Macdonald Realty Salt Spring Island
 📷 63
$1,989,000
3 bd4 ba4 pk2944 ft²
1164 North End Rd
Salt Spring, Salt Spring
Waterfront
Detached · MLS® 1040371 · Pemberton Holmes - Salt Spring