207 Welbury Dr
Salt Spring, Salt Spring, BC, V8K2L7
Listed by Pemberton Holmes - Salt Spring
$2,289,000
- 3 bedrooms
- 2 bathrooms
- 10 parking
- 3478 sq ft
Listed 167 days ago · MLS® 1030750
About this home
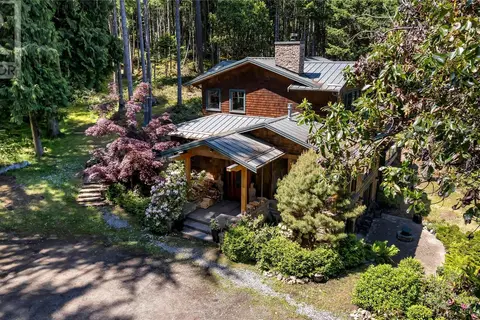
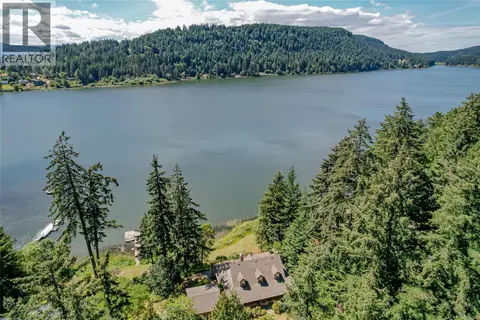
A spacious oceanfront residence offering main-level living, this seaside home is nicely situated on the shores of Welbury Bay to capture lovely ocean views. Thoughtfully designed, the home spans approximately 3,500 sq. ft. over two fully finished levels, including a bright, ocean-view walkout basement ideal for hosting extended family or guests. The main floor features three bedrooms, a lovely kitchen & dining area with direct access to a view deck, & an inviting living room with soaring ceilings & a cozy fireplace—perfect for relaxing while taking in the coastal scenery. Set on 2.03 private acres, the property offers level lawns, fenced garden beds, a detached garage, & a Large 1700+ sq. ft. workshop with its own private driveway. A permitted dock adds to the exceptional waterfront lifestyle. Located along scenic Long Harbour, just minutes from Ganges & all local amenities, this oceanfront property offers a rare opportunity to enjoy a relaxed seaside lifestyle on Salt Spring Island. (id:66966)
Details
- Type
- Detached
- Size
- 3478 sq ft
- Garage
- Garage
- Property tax
- $9,982
- Neighbourhood
- Salt Spring
- Municipality
- Salt Spring
Interior
- Fireplace
- Yes
- Appliances
- Refrigerator, Dishwasher, Dryer
Heating, cooling and services
- Heating
- Heat Pump, Baseboard heaters, Electric
- Air conditioning
- Air Conditioned
Building and exterior
- Year built
- 2002
Parking
- Total parking
- 10
- Driveway and parking
- Attached Garage, Garage
Rooms
| Room | Level | Size | Features |
|---|---|---|---|
| Workshop | Other | 17.68 × 9.14 m (58' × 30') | |
| Office | Main level | 4.27 × 2.44 m (14' × 8') | |
| Storage | Lower level | 6.71 × 3.66 m (22' × 12') | |
| Bathroom | Lower level | 2.74 × 1.52 m (9' × 5') | |
| Den | Lower level | 3.66 × 3.35 m (12' × 11') | |
| Bedroom | Lower level | 3.35 × 3.66 m (11' × 12') | |
| Bedroom | Lower level | 3.35 × 2.74 m (11' × 9') | |
| Family room | Lower level | 5.79 × 4.88 m (19' × 16') | |
| Laundry room | Main level | 2.13 × 1.52 m (7' × 5') | |
| Ensuite | Main level | 4.57 × 3.66 m (15' × 12') | |
| Primary Bedroom | Main level | 3.96 × 3.96 m (13' × 13') | |
| Family room | Main level | 5.18 × 4.27 m (17' × 14') | |
| Dining room | Main level | 5.79 × 3.96 m (19' × 13') | |
| Kitchen | Main level | 3.66 × 4.27 m (12' × 14') | |
| Living room | Main level | 5.79 × 4.88 m (19' × 16') | |
| Entrance | Main level | 3.35 × 1.83 m (11' × 6') |
Location
Location is approximate. See nearby homes on the map
Listed by Pemberton Holmes - Salt Spring.

REALTOR®, REALTORS®, and the REALTOR® logo are certification marks that are owned by REALTOR® Canada Inc. and licensed exclusively to The Canadian Real Estate Association (CREA). These certification marks identify real estate professionals who are members of CREA and who must abide by CREA’s By-Laws, Rules, and the REALTOR® Code. The MLS® trademark and the MLS® logo are owned by CREA and identify the professional real estate services provided by members of CREA.
The information contained on this site is based in whole or in part on information that is provided by members of The Canadian Real Estate Association, who are responsible for its accuracy. CREA reproduces and distributes this information as a service for its members and assumes no responsibility for its accuracy.
Similar homes nearby
See more in Salt Spring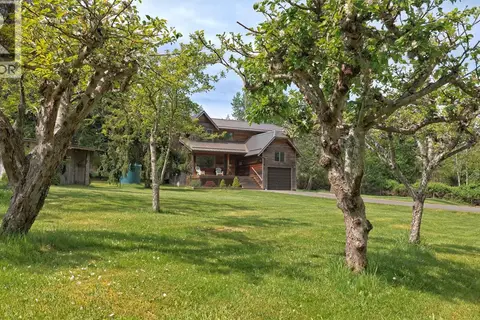 📷 50
$2,345,000
5 bd3 ba8 pk1550 ft²
144 Hedger Rd
Salt Spring, Salt Spring
Detached · MLS® 1034556 · Sotheby's International Realty Canada SSI
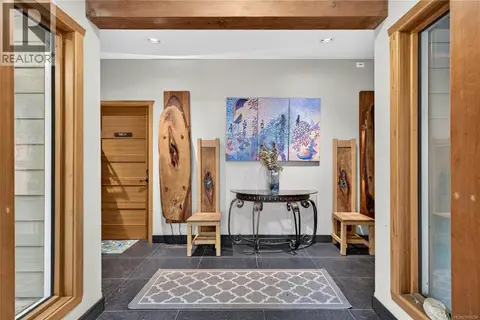 📷 72
$2,372,000
8 bd9 ba6 pk5554 ft²
360 Wright Rd
Salt Spring, Salt Spring
Detached · MLS® 1049284 · Pemberton Holmes - Salt Spring
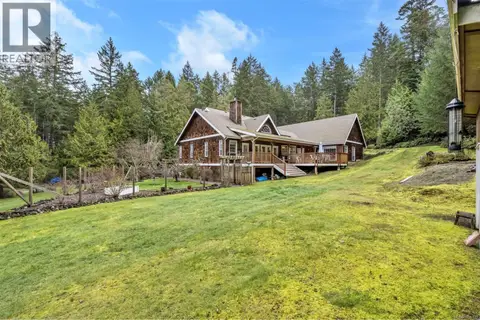 📷 68
$2,379,000
3 bd4 ba8 pk4922 ft²
2812 Southey Point Rd
Salt Spring, Salt Spring
Detached · MLS® 1036133 · Pemberton Holmes - Salt Spring
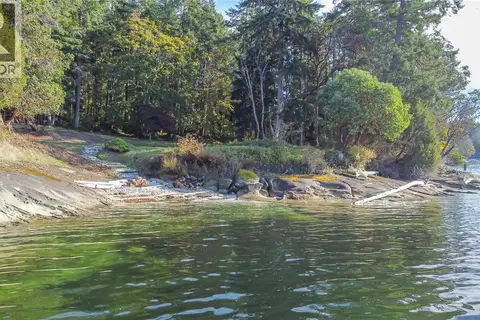 📷 40
$2,395,000
0 bd0 ba4 pk
760 SUNSET Dr
Salt Spring, Salt Spring
Waterfront
Vacant Land · MLS® 1036925 · RE/MAX Salt Spring
 📷 83
$2,400,000
4 bd5 ba3 pk5049 ft²
260 Little Mountain Rd
Salt Spring, Salt Spring
Detached · MLS® 1000870 · eXp Realty
 📷 43
$2,095,000
3 bd3 ba2 pk2411 ft²
300 Old Scott Rd
Salt Spring, Salt Spring
Waterfront
Detached · MLS® 1028582 · Macdonald Realty Salt Spring Island
 📷 53
$1,999,900
5 bd3 ba8 pk3944 ft²
1832 Fulford-Ganges Rd
Salt Spring, Salt Spring
Detached · MLS® 1028036 · Macdonald Realty Salt Spring Island
 📷 63
$1,989,000
3 bd4 ba4 pk2944 ft²
1164 North End Rd
Salt Spring, Salt Spring
Waterfront
Detached · MLS® 1040371 · Pemberton Holmes - Salt Spring