260 Little Mountain Rd
Salt Spring, Salt Spring, BC, V8K2L4
Listed by eXp Realty
$2,400,000
- 4 bedrooms
- 5 bathrooms
- 3 parking
- 5049 sq ft
Listed 515 days ago · MLS® 1000870
About this home
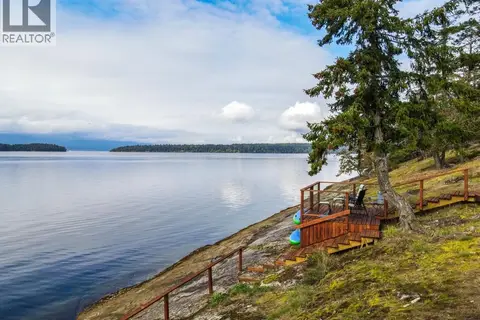
Sail to Salt Spring & park your boat at your own dock. Beautiful west coast build perched on 5+ private acres designed by Everest MacDonald renowned for doctorate in Feng Shui interior. Chef's kitchen featuring gas Wolfe burner, 2 ovens w/ heating drawer, griddle on island & pantry w/ pass through. Vaulted beamed ceiling & expansive windows, oak floors, stone fireplace & trifold doors to decks & hot tub. Bonus 3 season room has woodstove. Main floor has office/4th bed with custom Murphy Bed and 3 pc bath. Primary suite upper level has balcony, custom closets, gym, dressing room, jetted tub, glass shower, double sinks. Lower level bedrooms have ensuites & walk out to shared stone patio & gas firepit. Oak floors throughout. Internal/external sound system throughout for entertaining. Outside kitchen patio has built-in BBQ. Laundry chute through house to laundry. Heat Extraction system keeps the house warm or cool. Zoned for cottage. Too many features to list, see supplements for more~! (id:66966)
Details
- Type
- Detached
- Style
- Westcoast
- Size
- 5049 sq ft
- Property tax
- $10,154
- Neighbourhood
- Salt Spring
- Municipality
- Salt Spring
Interior
- Fireplace
- Yes
- Appliances
- Hot Tub
Heating, cooling and services
- Heating
- Heat Recovery Ventilation (HRV), Wood
- Air conditioning
- Air Conditioned
Building and exterior
- Style
- Westcoast
- Year built
- 2001
Parking
- Total parking
- 3
Rooms
| Room | Level | Size | Features |
|---|---|---|---|
| Bathroom | Main level | 3-Piece | |
| Kitchen | Main level | 13'11 x 19'11 | |
| Storage | Lower level | 13'10 x 30'1 | |
| Utility room | Lower level | 10'11 x 10'4 | |
| Ensuite | Lower level | 4-Piece | |
| Bonus Room | Lower level | 8'6 x 14'2 | |
| Laundry room | Lower level | 8'6 x 11'7 | |
| Storage | Lower level | 10'11 x 10'4 | |
| Ensuite | Lower level | 4-Piece | |
| Bonus Room | Lower level | 10'6 x 15'11 | |
| Bedroom | Lower level | 11'5 x 13'6 | |
| Bedroom | Lower level | 11'6 x 13'6 | |
| Den | Second level | 11'11 x 22'10 | |
| Gym | Second level | 8'2 x 10'8 | |
| Ensuite | Second level | 6-Piece | |
| Primary Bedroom | Second level | 15'3 x 15'3 | |
| Bedroom | Main level | 19'9 x 19'1 | |
| Storage | Main level | 4'6 x 4'10 | |
| Sunroom | Main level | 11'4 x 10'11 | |
| Dining room | Main level | 14'6 x 15'11 | |
| Living room | Main level | 22'11 x 20'4 | |
| Bathroom | Main level | 2-Piece | |
| Entrance | Main level | 8'0 x 9'2 |
Location
Location is approximate. See nearby homes on the map
Listed by eXp Realty.

REALTOR®, REALTORS®, and the REALTOR® logo are certification marks that are owned by REALTOR® Canada Inc. and licensed exclusively to The Canadian Real Estate Association (CREA). These certification marks identify real estate professionals who are members of CREA and who must abide by CREA’s By-Laws, Rules, and the REALTOR® Code. The MLS® trademark and the MLS® logo are owned by CREA and identify the professional real estate services provided by members of CREA.
The information contained on this site is based in whole or in part on information that is provided by members of The Canadian Real Estate Association, who are responsible for its accuracy. CREA reproduces and distributes this information as a service for its members and assumes no responsibility for its accuracy.
Similar homes nearby
See more in Salt Spring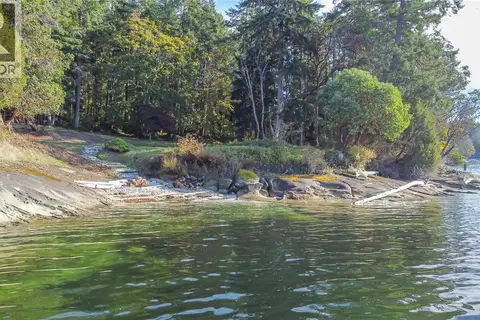 📷 40
$2,395,000
0 bd0 ba4 pk
760 SUNSET Dr
Salt Spring, Salt Spring
Waterfront
Vacant Land · MLS® 1036925 · RE/MAX Salt Spring
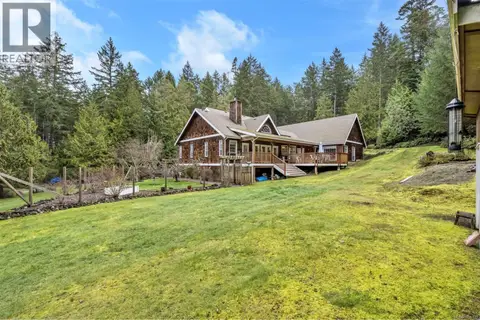 📷 68
$2,379,000
3 bd4 ba8 pk4922 ft²
2812 Southey Point Rd
Salt Spring, Salt Spring
Detached · MLS® 1036133 · Pemberton Holmes - Salt Spring
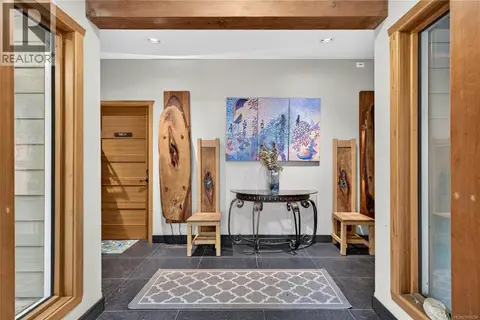 📷 72
$2,372,000
8 bd9 ba6 pk5554 ft²
360 Wright Rd
Salt Spring, Salt Spring
Detached · MLS® 1049284 · Pemberton Holmes - Salt Spring
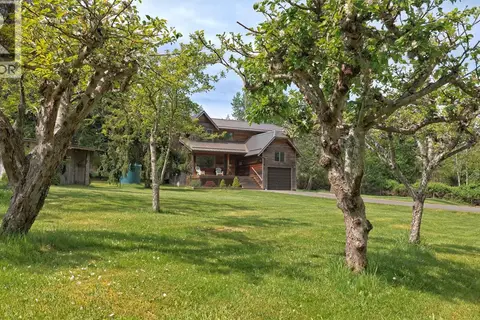 📷 50
$2,345,000
5 bd3 ba8 pk1550 ft²
144 Hedger Rd
Salt Spring, Salt Spring
Detached · MLS® 1034556 · Sotheby's International Realty Canada SSI
 📷 37
$2,289,000
3 bd2 ba10 pk3478 ft²
207 Welbury Dr
Salt Spring, Salt Spring
Waterfront
Detached · MLS® 1030750 · Pemberton Holmes - Salt Spring
 📷 43
$2,095,000
3 bd3 ba2 pk2411 ft²
300 Old Scott Rd
Salt Spring, Salt Spring
Waterfront
Detached · MLS® 1028582 · Macdonald Realty Salt Spring Island
 📷 45
$2,795,000
3 bd4 ba4 pk2771 ft²
214 Dogwood Lane
Salt Spring, Salt Spring
Detached · MLS® 1049570 · Macdonald Realty Salt Spring Island
 📷 53
$1,999,900
5 bd3 ba8 pk3944 ft²
1832 Fulford-Ganges Rd
Salt Spring, Salt Spring
Detached · MLS® 1028036 · Macdonald Realty Salt Spring Island