36 ELLIOTT Street Unit# 4
Glenview, Lincoln, Oak, Cambridge, N1R2J2
Listed by eXp Realty, Brokerage
$2,700/mo
- 3 bedrooms
- 3 bathrooms
- 1 parking
- 1722 sq ft
Listed 13 days ago · MLS® 40870174
About this home
Welcome to 36 Elliot St, a brand-new 3-bedroom, 2.5-bathroom stacked townhome offering 1,722 sq. ft. of thoughtfully designed living space in Cambridge. Modern, spacious and filled with natural light, this home offers a functional layout with elevated finishes throughout. The main floor features an open-concept design with a contemporary kitchen overlooking the dining area and a generously sized living room, creating an inviting space for everyday living and entertaining. A convenient powder room completes the main level. One of the home's standout features is the impressive staircase, designed with a graceful half-turn configuration and an open-to-above design that creates a dramatic sense of height and openness as you move between floors. Upstairs, the spacious primary suite offers a true retreat, featuring a large bedroom, private 4-piece ensuite and a raised-ceiling area near the oversized window, bringing additional height and natural light into the room. Two additional well-appointed bedrooms share a second 4-piece bathroom, providing comfortable space for family, guests or a home office. With brand-new interiors, modern finishes and a thoughtfully designed floor plan, this home combines contemporary style with the functionality today's buyers are looking for. The property includes one parking space, with the potential to rent an additional space. Ideally suited for first-time buyers, professionals, families or investors looking for a low-maintenance new-build opportunity in Cambridge. (id:66966)
Details
- Type
- Att/Row/Townhouse
- Size
- 1722 sq ft
- Basement
- None
- Neighbourhood
- Glenview, Lincoln, Oak
- Municipality
- Cambridge
- Rent increase limit
- Depends on when the unit was first lived in: before Nov. 15, 2018 it’s covered by Ontario’s yearly limit (2.1% in 2026); after, there’s no cap.
Interior
- Bedrooms
- 3 above ground
- Fireplace
- No
- Appliances
- Washer, Refrigerator, Dishwasher, Stove, Dryer, Hood Fan
Heating, cooling and services
- Heating
- Forced air
- Air conditioning
- Central air conditioning
- Water and sewer
- Municipal sewage system
Building and exterior
- Year built
- 2026
- Outdoor
- Brick Veneer
Parking
- Total parking
- 1
- Driveway and parking
- Open
Rooms
| Room | Level | Size | Features |
|---|---|---|---|
| 4pc Bathroom | Second level | ||
| 4pc Bathroom | Second level | ||
| Primary Bedroom | Second level | 1'0'' x 1'0'' | |
| Bedroom | Second level | 1'0'' x 1'0'' | |
| Bedroom | Second level | 1'0'' x 1'0'' | |
| Laundry room | Main level | ||
| 2pc Bathroom | Main level | ||
| Dining room | Main level | 1'0'' x 1'0'' | |
| Living room | Main level | 1'0'' x 1'0'' | |
| Kitchen | Main level | 1'0'' x 1'0'' |
Location
Location is approximate. See nearby homes on the map
Listed by eXp Realty, Brokerage.

REALTOR®, REALTORS®, and the REALTOR® logo are certification marks that are owned by REALTOR® Canada Inc. and licensed exclusively to The Canadian Real Estate Association (CREA). These certification marks identify real estate professionals who are members of CREA and who must abide by CREA’s By-Laws, Rules, and the REALTOR® Code. The MLS® trademark and the MLS® logo are owned by CREA and identify the professional real estate services provided by members of CREA.
The information contained on this site is based in whole or in part on information that is provided by members of The Canadian Real Estate Association, who are responsible for its accuracy. CREA reproduces and distributes this information as a service for its members and assumes no responsibility for its accuracy.
Similar homes nearby
See more in Cambridge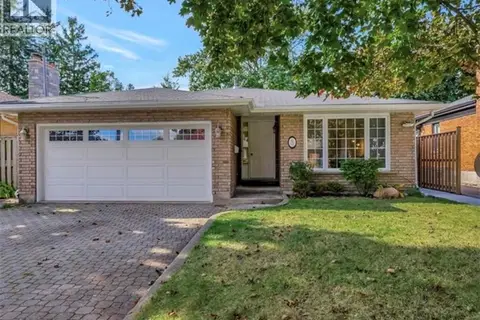 📷 24
$2,695/mo
4 bd3 ba3 pk1377 ft²
8 LOWELL Street S Unit# Upper
Glenview, Lincoln, Oak, Cambridge
Detached · MLS® 40867278 · LifeStyle International Realty Inc.
 📷 34
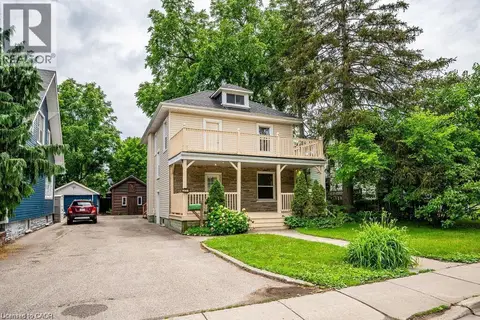
$2,500/mo
3 bd1 ba2 pk1850 ft²
275 MAIN Street
Glenview, Lincoln, Oak, Cambridge
Detached · MLS® 40867622 · Royal LePage Wolle Realty
 📷 9
$2,300/mo
2 bd1 ba1 pk770 ft²
36 ELLIOTT Street Unit# 1
Glenview, Lincoln, Oak, Cambridge
Att/Row/Townhouse · MLS® 40870188 · eXp Realty, Brokerage
 📷 22
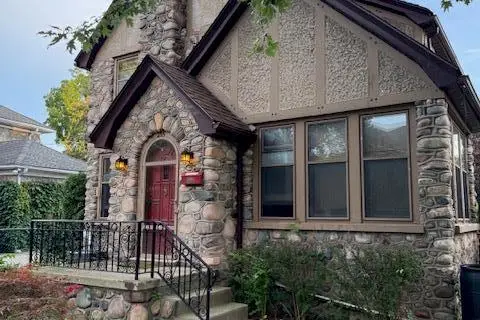
$2,200/mo
3 bd1 ba1 pk1700 ft²
255 MAIN Street
Glenview, Lincoln, Oak, Cambridge
Detached · MLS® 40869060 · Vancor Realty Inc.
 📷 14
$2,700/mo
3 bd1 ba2 pk1005 ft²
107 STIRLING MACGREGOR Drive Unit# Main
St Andrews/Southwood, Cambridge
Detached · MLS® 40866186 · Re/Max Real Estate Centre Inc.
 📷 38
$2,699/mo
2 bd3 ba2 pk1627 ft²
143 ELGIN Street N Unit# 82
Alison Park/Eastview North, Cambridge
Att/Row/Townhouse · MLS® 40858965 · Bosley Real Estate Ltd.
 📷 16
$2,695/mo
3 bd3 ba2 pk1450 ft²
36 BUGDALE Drive
Clemens Mills/Saginaw, Cambridge
Link · MLS® 40855075 · RE/MAX TWIN CITY REALTY INC.
 📷 23
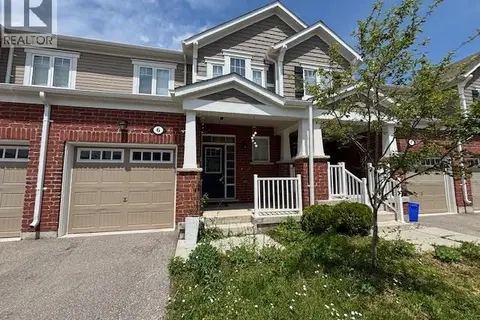
$2,795/mo
3 bd3 ba2 pk1500 ft²
143 RIDGE Road Unit# 6
Briardean/River Flats/Beaverdale, Cambridge
Att/Row/Townhouse · MLS® 40863834 · RE/MAX REAL ESTATE CENTRE INC.