143 RIDGE Road Unit# 6
Briardean/River Flats/Beaverdale, Cambridge, N3E0E1
Listed by RE/MAX REAL ESTATE CENTRE INC.
$2,795/mo
- 3 bedrooms
- 3 bathrooms
- 2 parking
- 1500 sq ft
Listed 35 days ago · MLS® 40863834
About this home
GREAT HESPELER LOCATION 3 BEDROOM EXECUTIVE TOWN HOUSE OFFERING MASTER WITH ENSUITE AND WALK IN CLOSET AND 2 OTHER GENEROUS SIZE BEDROOM UPSTAIR 2 FULL WASHROOM AND POWDER ROOM ON MAIN FLOOR OPEN CONCEPT MAIN FLOOR WITH LUXURY VINYL FLOORING, STAINLESS STEEL APPLIANCES, QUARTZ KITCHENER COUNTER, FULLY FENCED BACKYARD CLOSE TO ALL AMENITIES (id:66966)
Details
- Type
- Att/Row/Townhouse
- Size
- 1500 sq ft
- Basement
- Unfinished, Full
- Garage
- Garage
- Neighbourhood
- Briardean/River Flats/Beaverdale
- Municipality
- Cambridge
- Rent increase limit
- Depends on when the unit was first lived in: before Nov. 15, 2018 it’s covered by Ontario’s yearly limit (2.1% in 2026); after, there’s no cap.
Interior
- Bedrooms
- 3 above ground
- Fireplace
- No
- Appliances
- Washer, Dishwasher, Dryer, Garage door opener, Microwave Built-in
Heating, cooling and services
- Heating
- Natural gas
- Air conditioning
- Central air conditioning
- Water and sewer
- Municipal sewage system
Building and exterior
- Year built
- 2020
- Outdoor
- Vinyl siding, Brick Veneer
Parking
- Total parking
- 2
- Driveway and parking
- Attached Garage
Rooms
| Room | Level | Size | Features |
|---|---|---|---|
| Utility room | Basement | ||
| 4pc Bathroom | Second level | ||
| 3pc Bathroom | Second level | ||
| Bedroom | Second level | 11'0'' x 10'0'' | |
| Bedroom | Second level | 14'0'' x 11'0'' | |
| Primary Bedroom | Second level | 14'0'' x 12'0'' | |
| 2pc Bathroom | Main level | ||
| Kitchen | Main level | 10'0'' x 10'0'' | |
| Dining room | Main level | 14'0'' x 12'0'' | |
| Living room | Main level | 20'0'' x 15'0'' |
Location
Location is approximate. See nearby homes on the map
Listed by RE/MAX REAL ESTATE CENTRE INC..

REALTOR®, REALTORS®, and the REALTOR® logo are certification marks that are owned by REALTOR® Canada Inc. and licensed exclusively to The Canadian Real Estate Association (CREA). These certification marks identify real estate professionals who are members of CREA and who must abide by CREA’s By-Laws, Rules, and the REALTOR® Code. The MLS® trademark and the MLS® logo are owned by CREA and identify the professional real estate services provided by members of CREA.
The information contained on this site is based in whole or in part on information that is provided by members of The Canadian Real Estate Association, who are responsible for its accuracy. CREA reproduces and distributes this information as a service for its members and assumes no responsibility for its accuracy.
Similar homes nearby
See more in Cambridge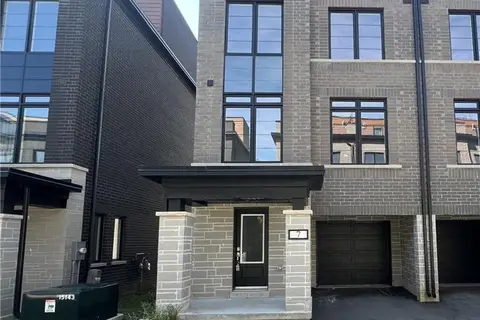 New
📷 18
$2,795/mo
3 bd3 ba2 pk1923 ft²
258 HESPELER Road Unit# 7
Langs Farm/Hilborn Park, Cambridge
Att/Row/Townhouse · MLS® 40871922 · RE/MAX TWIN CITY FAISAL SUSIWALA REALTY
 📷 13
$2,800/mo
3 bd3 ba3 pk1477 ft²
44 WILKINSON Avenue
Westview, Cambridge
Att/Row/Townhouse · MLS® 40854383 · Re/Max Twin City Realty Inc.
 📷 14
$2,700/mo
3 bd1 ba2 pk1005 ft²
107 STIRLING MACGREGOR Drive Unit# Main
St Andrews/Southwood, Cambridge
Detached · MLS® 40866186 · Re/Max Real Estate Centre Inc.
 📷 14
$2,700/mo
3 bd3 ba1 pk1722 ft²
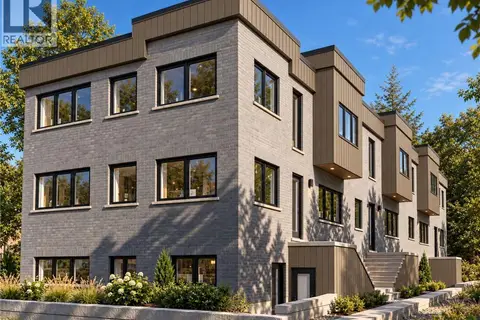
36 ELLIOTT Street Unit# 4
Glenview, Lincoln, Oak, Cambridge
Att/Row/Townhouse · MLS® 40870174 · eXp Realty, Brokerage
 📷 38
$2,699/mo
2 bd3 ba2 pk1627 ft²
143 ELGIN Street N Unit# 82
Alison Park/Eastview North, Cambridge
Att/Row/Townhouse · MLS® 40858965 · Bosley Real Estate Ltd.
 📷 16
$2,695/mo
3 bd3 ba2 pk1450 ft²
36 BUGDALE Drive
Clemens Mills/Saginaw, Cambridge
Link · MLS® 40855075 · RE/MAX TWIN CITY REALTY INC.
 📷 24
$2,695/mo
4 bd3 ba3 pk1377 ft²
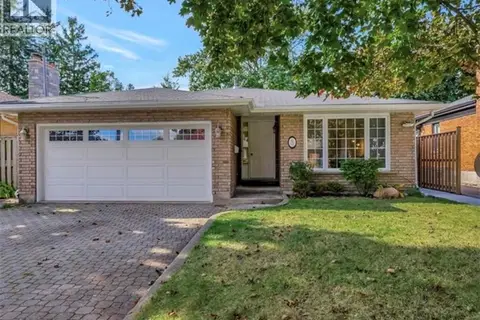
8 LOWELL Street S Unit# Upper
Glenview, Lincoln, Oak, Cambridge
Detached · MLS® 40867278 · LifeStyle International Realty Inc.
 📷 36
$2,900/mo
4 bd3 ba2 pk2800 ft²
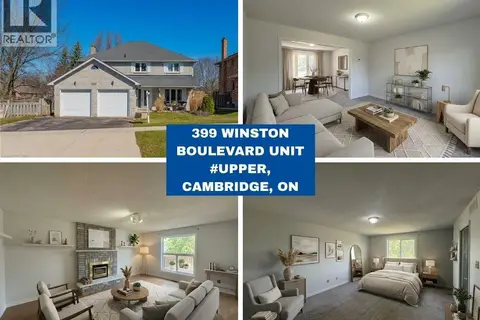
399 WINSTON Boulevard Unit# Upper
Woodland Park/Cambrian Hills, Cambridge
Detached · MLS® 40862989 · Re/Max Real Estate Centre Inc.