107 STIRLING MACGREGOR Drive Unit# Main
St Andrews/Southwood, Cambridge, N1S4R3
Listed by Re/Max Real Estate Centre Inc.
$2,700/mo
- 3 bedrooms
- 1 bathrooms
- 2 parking
- 1005 sq ft
Listed 26 days ago · MLS® 40866186
About this home
**UTILITIES INCLUDED!** Welcome to this bright and spacious 3-bedroom main-floor rental, ideally situated in a family-friendly neighbourhood. Freshly painted and updated throughout, this inviting home offers a comfortable and functional layout featuring a spacious living and dining area, an updated kitchen, three well-sized bedrooms, and a modern updated bathroom. Enjoy the added convenience of in-suite laundry and 2 parking spaces, including a 1-car garage and one driveway space. With utilities included and a move-in-ready interior, this is a fantastic opportunity! (id:66966)
Details
- Type
- Detached
- Style
- Raised bungalow
- Size
- 1005 sq ft
- Basement
- None
- Garage
- Garage
- Neighbourhood
- St Andrews/Southwood
- Municipality
- Cambridge
- Rent increase limit
- Depends on when the unit was first lived in: before Nov. 15, 2018 it’s covered by Ontario’s yearly limit (2.1% in 2026); after, there’s no cap.
Interior
- Bedrooms
- 3 above ground
- Fireplace
- No
- Appliances
- Washer, Refrigerator, Water softener, Dishwasher, Stove, Dryer, Hood Fan
Heating, cooling and services
- Heating
- Forced air
- Air conditioning
- Central air conditioning
- Water and sewer
- Municipal sewage system
Building and exterior
- Style
- Raised bungalow
- Outdoor
- Vinyl siding
Parking
- Total parking
- 2
- Driveway and parking
- Attached Garage
Rooms
| Room | Level | Size | Features |
|---|---|---|---|
| 3pc Bathroom | Main level | ||
| Bedroom | Main level | 8'7'' x 12'7'' | |
| Bedroom | Main level | 8'11'' x 12'7'' | |
| Primary Bedroom | Main level | 12'7'' x 10'5'' | |
| Kitchen/Dining room | Main level | 9'3'' x 17'2'' | |
| Living room | Main level | 11'3'' x 17'6'' |
Location
Location is approximate. See nearby homes on the map
Listed by Re/Max Real Estate Centre Inc..

REALTOR®, REALTORS®, and the REALTOR® logo are certification marks that are owned by REALTOR® Canada Inc. and licensed exclusively to The Canadian Real Estate Association (CREA). These certification marks identify real estate professionals who are members of CREA and who must abide by CREA’s By-Laws, Rules, and the REALTOR® Code. The MLS® trademark and the MLS® logo are owned by CREA and identify the professional real estate services provided by members of CREA.
The information contained on this site is based in whole or in part on information that is provided by members of The Canadian Real Estate Association, who are responsible for its accuracy. CREA reproduces and distributes this information as a service for its members and assumes no responsibility for its accuracy.
Similar homes nearby
See more in Cambridge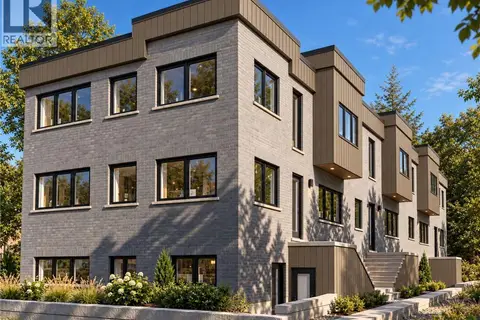 📷 14
$2,700/mo
3 bd3 ba1 pk1722 ft²
36 ELLIOTT Street Unit# 4
Glenview, Lincoln, Oak, Cambridge
Att/Row/Townhouse · MLS® 40870174 · eXp Realty, Brokerage
 📷 38
$2,699/mo
2 bd3 ba2 pk1627 ft²
143 ELGIN Street N Unit# 82
Alison Park/Eastview North, Cambridge
Att/Row/Townhouse · MLS® 40858965 · Bosley Real Estate Ltd.
 📷 16
$2,695/mo
3 bd3 ba2 pk1450 ft²
36 BUGDALE Drive
Clemens Mills/Saginaw, Cambridge
Link · MLS® 40855075 · RE/MAX TWIN CITY REALTY INC.
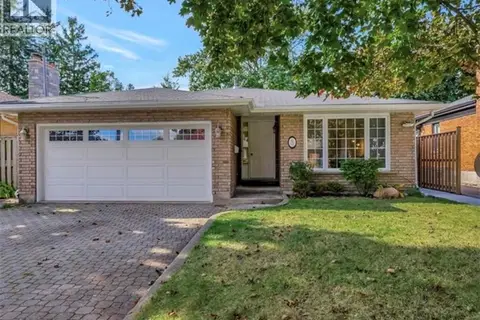 📷 24
$2,695/mo
4 bd3 ba3 pk1377 ft²
8 LOWELL Street S Unit# Upper
Glenview, Lincoln, Oak, Cambridge
Detached · MLS® 40867278 · LifeStyle International Realty Inc.
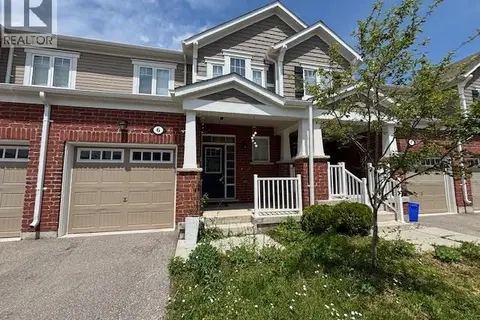 📷 23
$2,795/mo
3 bd3 ba2 pk1500 ft²
143 RIDGE Road Unit# 6
Briardean/River Flats/Beaverdale, Cambridge
Att/Row/Townhouse · MLS® 40863834 · RE/MAX REAL ESTATE CENTRE INC.
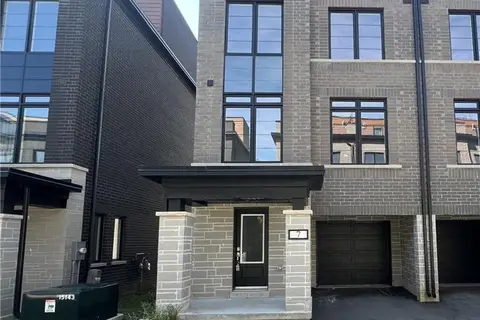 New
📷 18
$2,795/mo
3 bd3 ba2 pk1923 ft²
258 HESPELER Road Unit# 7
Langs Farm/Hilborn Park, Cambridge
Att/Row/Townhouse · MLS® 40871922 · RE/MAX TWIN CITY FAISAL SUSIWALA REALTY
 📷 13
$2,800/mo
3 bd3 ba3 pk1477 ft²
44 WILKINSON Avenue
Westview, Cambridge
Att/Row/Townhouse · MLS® 40854383 · Re/Max Twin City Realty Inc.
 📷 20
$2,600/mo
3+1 bd4 ba2 pk1344 ft²
770 LINDEN Drive
Preston Heights, Cambridge
Att/Row/Townhouse · MLS® 40858785 · Royal Lepage Crown Realty Services