3598 SUTTON AVENUE
Windsor, N9E0A6
Listed by REMO VALENTE REAL ESTATE (1990) LIMITED
$1,169,900
- 4 bedrooms
- 4 bathrooms
Listed 21 days ago · MLS® 26024071
About this home
PRICE INCLUDES HST REBATE! FANTASTIC NEW HOME OPPORTUNITY BUILT BY J RAUTI CUSTOM HOMES ON SUTTON COURT, a private cul-de-sac featuring 4 large building lots with 3 featuring no rear neighbors! Including luxurious granite & quartz countertops, porcelain tile & engineered hardwood flooring, as well as custom woodwork on the staircase and fireplace, the options and selections are endless. With custom drawn floorplans, your home will be specifically designed for you and your family, with many different possibilities and inclusions. Between the custom floorplan, the highest quality finishes, and the best building locations in the city, building a home with J.Rauti is not only the best decision for you, but also for the hundreds of satisfied families who have worked with us to create their dream home. Call now to start your perfect home process. TAKE ADVANTAGE OF 7Y TARION WARRANTY. ASK ABOUT FIN BSMT. **PHOTOS FROM ANOTHER MODEL & MAY NOT BE EXACTLY AS SHOWN ** (id:66966)
Details
- Type
- Detached
- Garage
- Garage
- Municipality
- Windsor
Interior
- Bedrooms
- 4 above ground
- Fireplace
- Gas, Direct vent
- Flooring
- Hardwood, Ceramic/Porcelain
Heating, cooling and services
- Heating
- Forced air, Heat Recovery Ventilation (HRV), Natural gas, Furnace
- Air conditioning
- Central air conditioning
Building and exterior
- Year built
- 2027
- Foundation
- Concrete
- Outdoor
- Brick, Stone, Concrete/Stucco
Parking
- Driveway and parking
- Attached Garage, Garage, Inside Entry
Rooms
| Room | Level | Size | Features |
|---|---|---|---|
| 5pc Ensuite bath | Second level | ||
| 3pc Ensuite bath | Second level | ||
| 5pc Bathroom | Second level | ||
| 2pc Bathroom | Main level | ||
| Primary Bedroom | Second level | ||
| Bedroom | Second level | ||
| Bedroom | Second level | ||
| Bedroom | Second level | ||
| Laundry room | Second level | ||
| Mud room | Main level | ||
| Kitchen | Main level | ||
| Eating area | Main level | ||
| Family room/Fireplace | Main level | ||
| Office | Main level | ||
| Foyer | Main level |
Location
Location is approximate. See nearby homes on the map
Listed by REMO VALENTE REAL ESTATE (1990) LIMITED.

REALTOR®, REALTORS®, and the REALTOR® logo are certification marks that are owned by REALTOR® Canada Inc. and licensed exclusively to The Canadian Real Estate Association (CREA). These certification marks identify real estate professionals who are members of CREA and who must abide by CREA’s By-Laws, Rules, and the REALTOR® Code. The MLS® trademark and the MLS® logo are owned by CREA and identify the professional real estate services provided by members of CREA.
The information contained on this site is based in whole or in part on information that is provided by members of The Canadian Real Estate Association, who are responsible for its accuracy. CREA reproduces and distributes this information as a service for its members and assumes no responsibility for its accuracy.
Similar homes nearby
See more in Windsor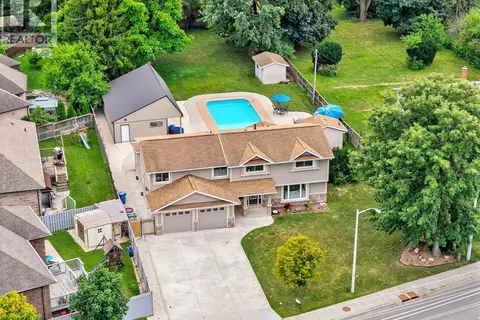 📷 50
$1,149,900
5+1 bd4 ba
845 CABANA ROAD East
Windsor
Pool
Detached · MLS® 26020701 · DEERBROOK REALTY INC.
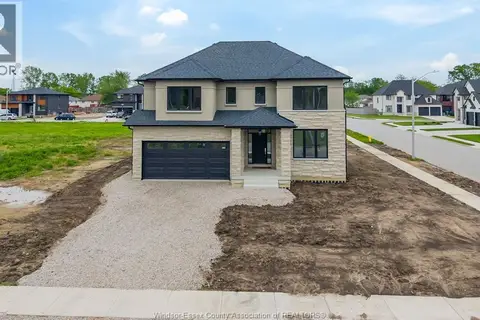 📷 49
$1,149,900
4 bd4 ba
3698 FARROW AVENUE
Windsor
Detached · MLS® 26023227 · REMAX CARE REALTY
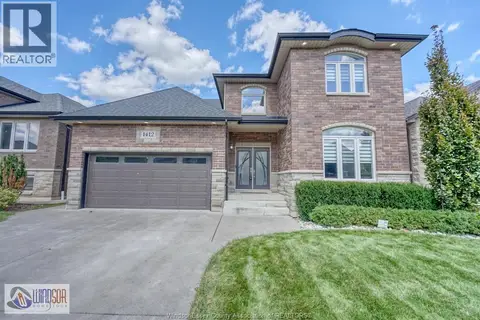 📷 46
$1,189,900
4+2 bd5 ba2900 ft²
1412 HELSINKI COURT
Windsor
Detached · MLS® 26023901 · BOB PEDLER REAL ESTATE LIMITED
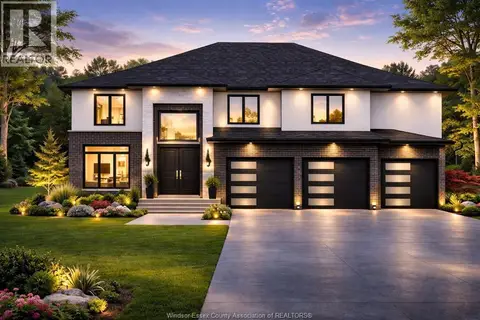 📷 16
$1,149,900
4 bd4 ba
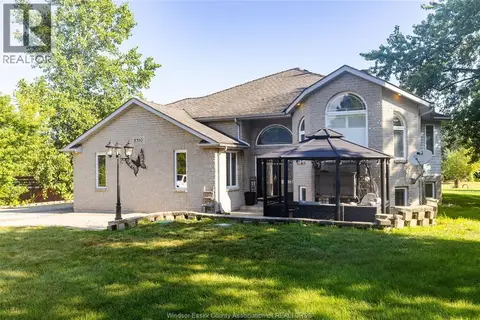
3586 SUTTON AVENUE
Windsor
Detached · MLS® 26024079 · REMO VALENTE REAL ESTATE (1990) LIMITED
 📷 45
$1,199,000
3+2 bd2 ba
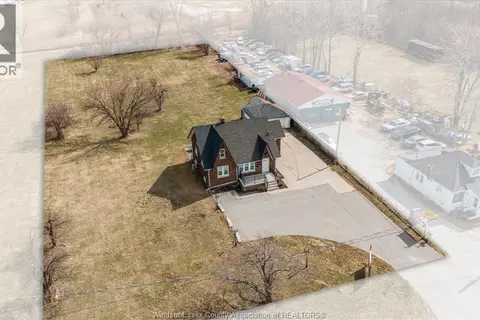
8510 BASELINE ROAD
Windsor
Detached · MLS® 26006582 · ROYAL LEPAGE BINDER REAL ESTATE
 📷 43
$1,199,000
3 bd2 ba
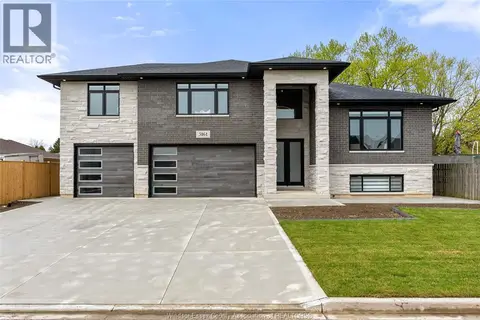
4590 WALKER ROAD
Windsor
Detached · MLS® 26017309 · LC PLATINUM REALTY INC.
 📷 50
$1,199,000
4+4 bd5 ba4699 ft²
3161 MCROBBIE
Windsor
Detached · MLS® 26023244 · DEERBROOK REALTY INC.
 📷 10
$1,200,000
1387 MCDOUGALL STREET
Windsor
Vacant Land · MLS® 24024458 · REGENCY REALTY LIMITED BROKERAGE